
 微信扫码
微信扫码
 暂无在线客服
 意见反馈
意见反馈
TONGHUALI · DESIGN NARRATIVE
山野民宿里的木作温度
The Warmth of Timber in a Mountain Retreat
当山景、光线与木头在同一处相遇,度假不只是离开城市,更是重新找回与自然相处的节奏。
When mountains, daylight and timber meet, a retreat becomes more than an escape from the city—it becomes a return to nature’s own rhythm.
01 · DESIGN INTENT
让建筑退后,让山野成为主角
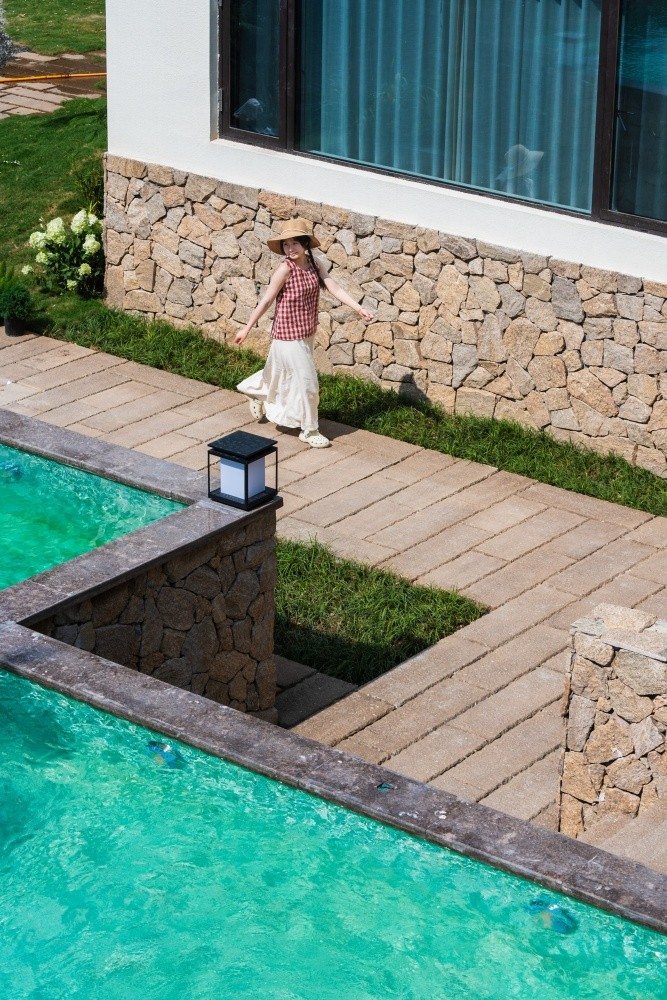
Let architecture recede, and let the landscape lead.
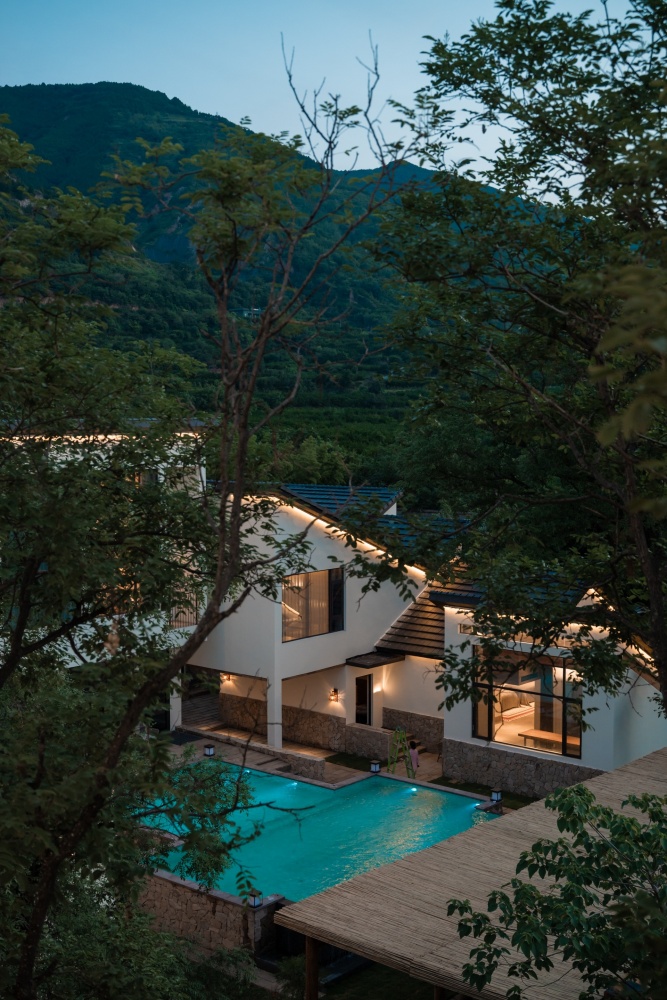
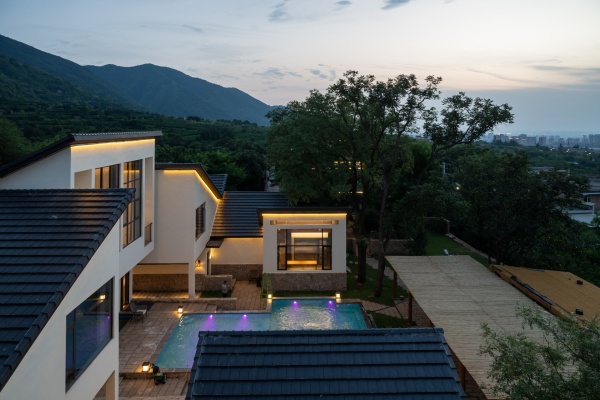
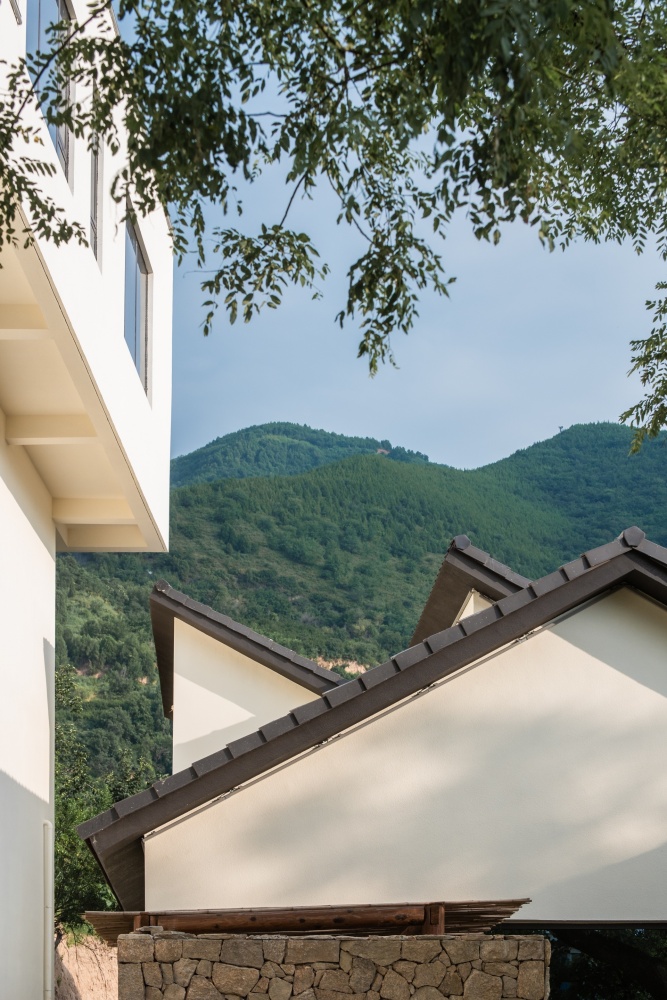
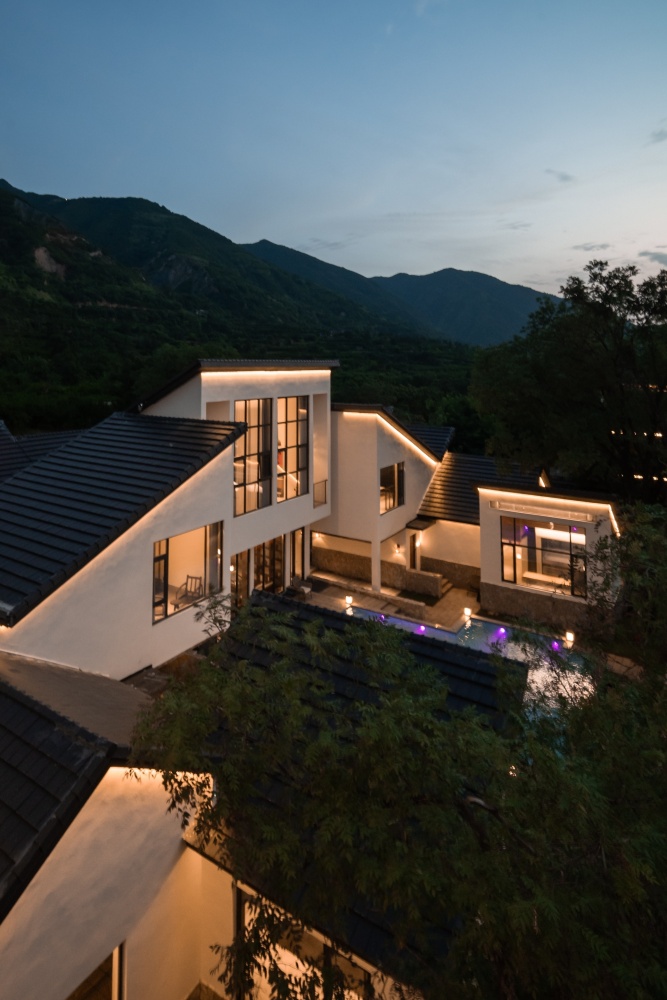
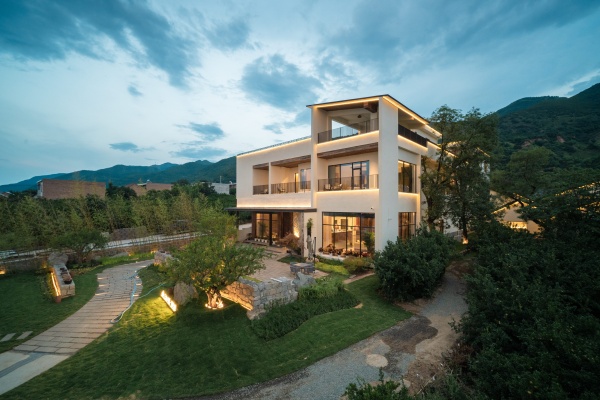
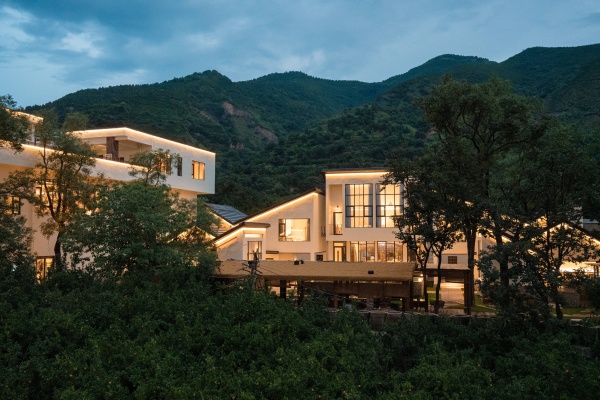
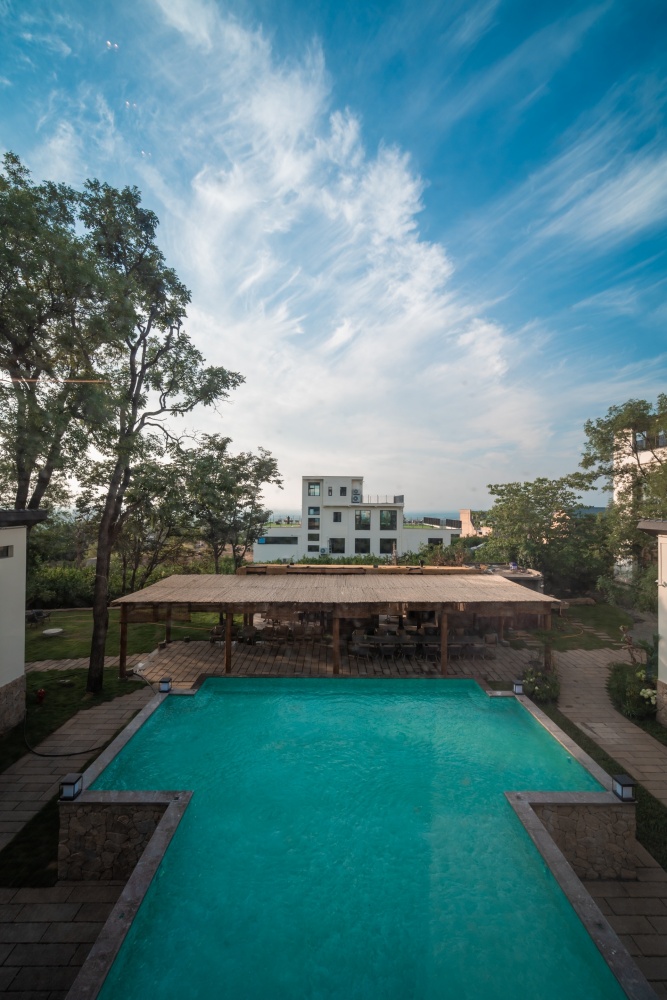
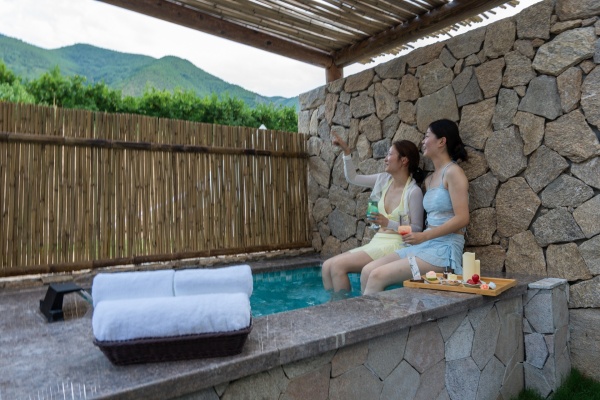
潼花里的设计从“如何抵达自然”开始。建筑没有急于成为视觉中心,而是通过石墙、浅色墙体与低调的木构,在山景、绿意与水面之间留出呼吸。抵达的过程先经过水岸与步道,再进入被树影包裹的院落,空间的节奏因此慢下来。
The architecture makes room for mountains, greenery and water, slowing the pace before guests step inside.
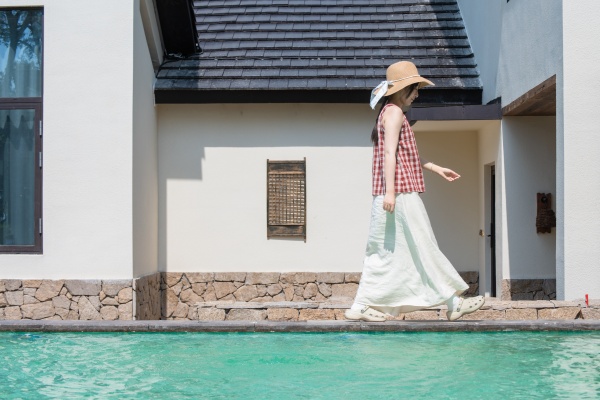
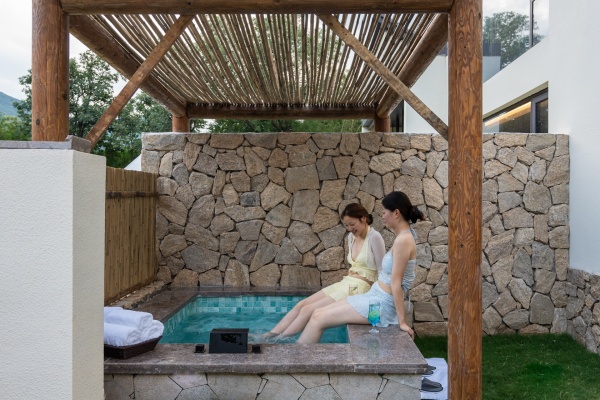
外景与泳池
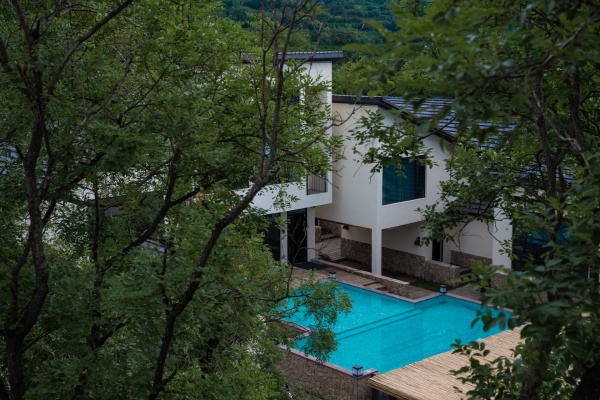
外景与泳池|建筑、石材与水面共同构成抵达时的第一层景观
Exterior & pool | Architecture, stone and water compose the first landscape on arrival.
更多空间记录 · MORE VIEWS
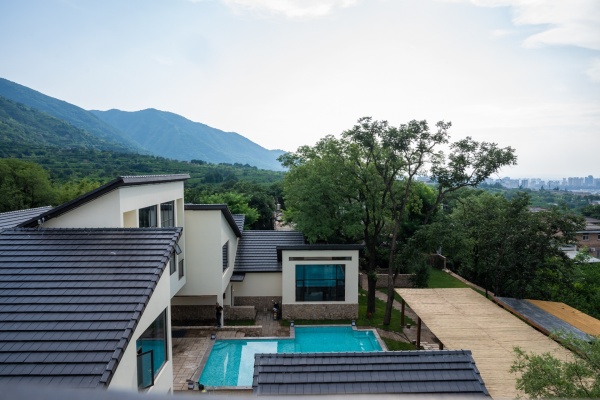
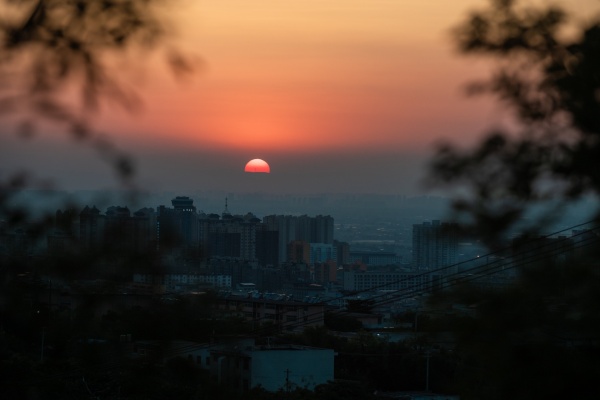
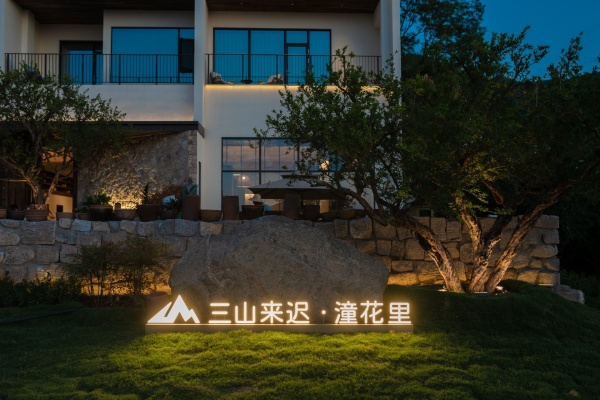
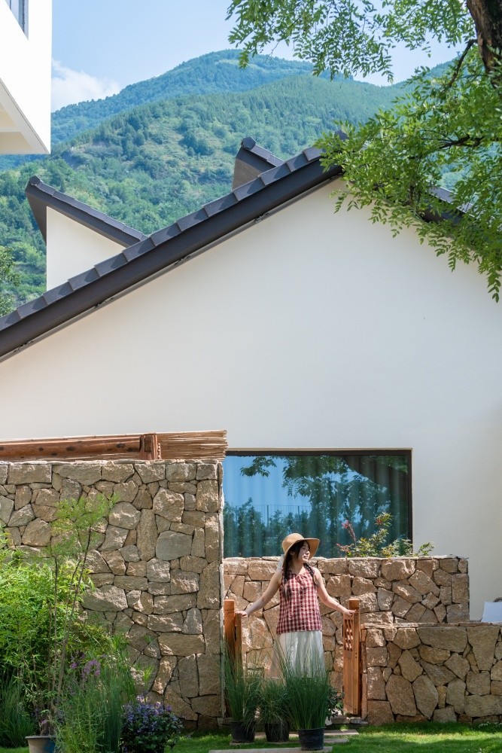
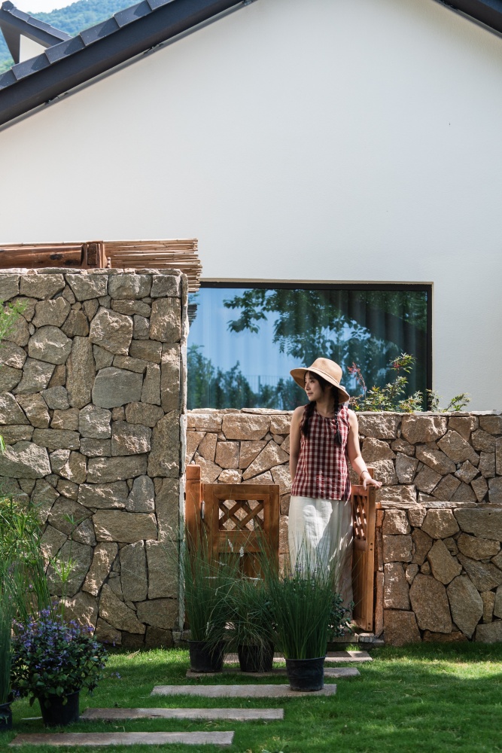
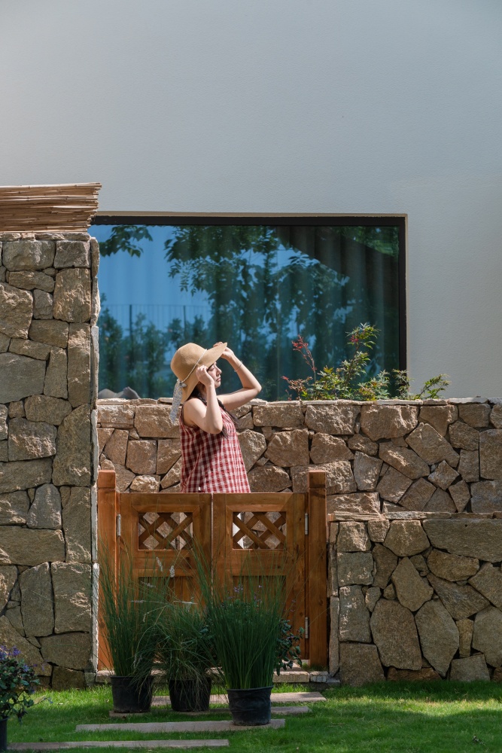
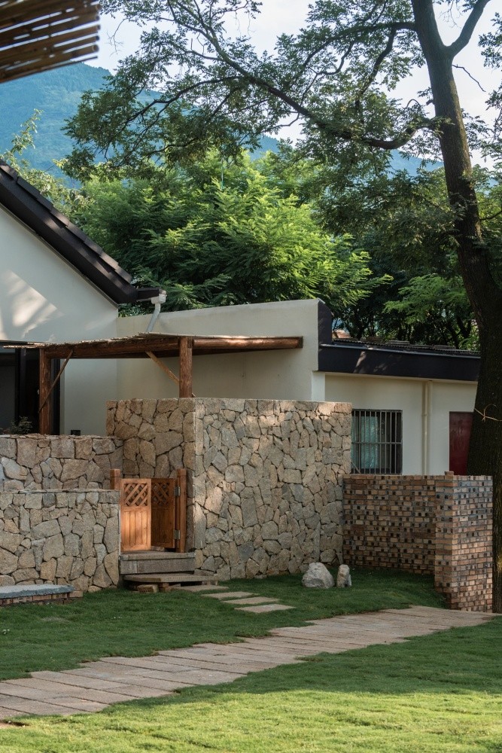
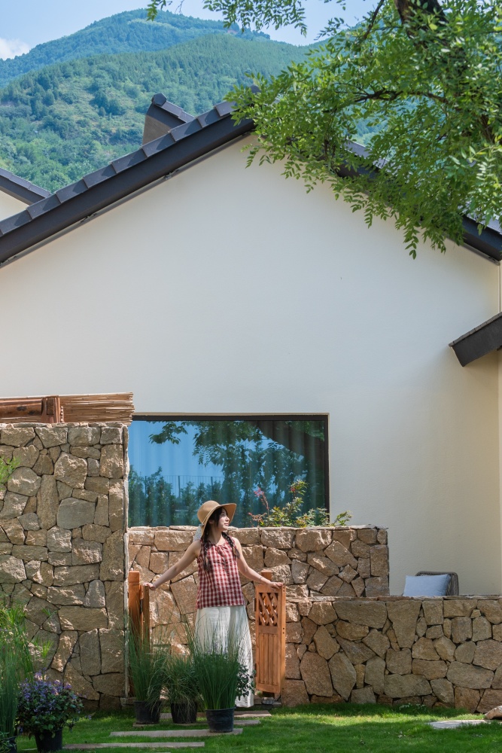
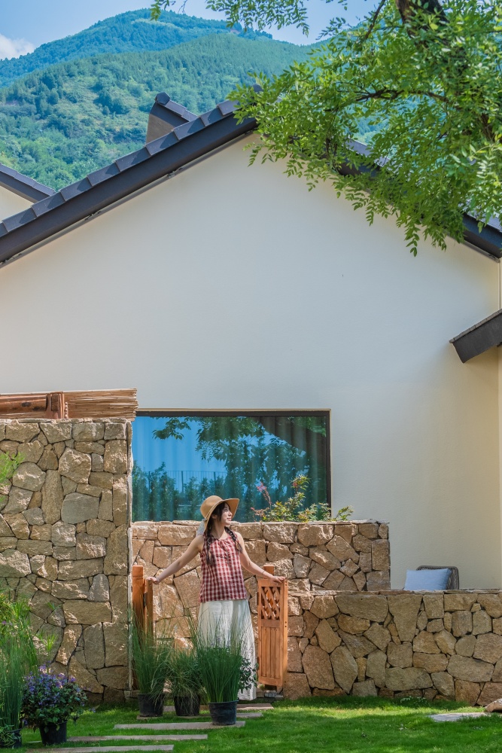
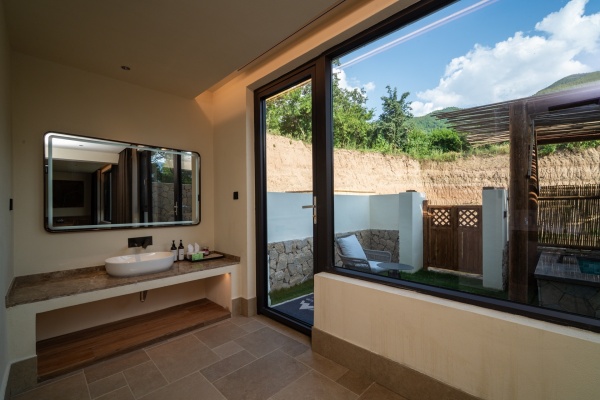
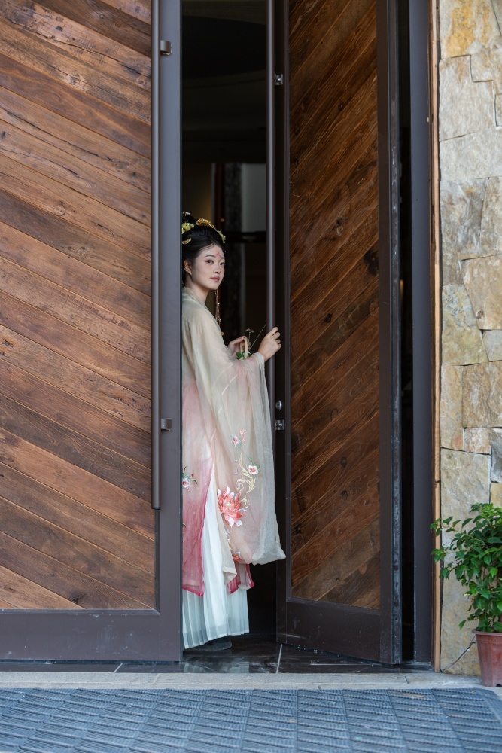
小院里的木门并非单纯的入口构件。它以天然的色泽、可触摸的肌理和适度的遮蔽感,完成从公共环境到私密停留的过渡。石材的粗粝与木头的温润并置,也为项目定下了质朴而有分寸的材料基调。
The timber gate creates a gentle transition from shared landscape to private retreat, where rough stone meets warm wood.
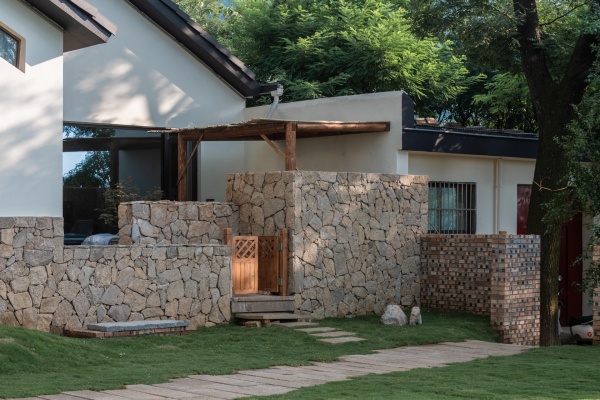
私汤小院
私汤小院|木门与石墙以朴素的材料回应山野
Private courtyard | Timber gates and stone walls answer the mountain setting with restraint.
更多空间记录 · MORE VIEWS
02 · DESIGN INTENT
用木作组织生活,而不是堆叠装饰
Joinery organizes life, rather than decorating it.
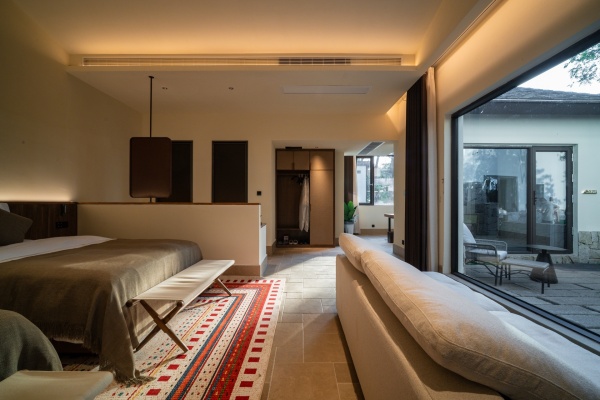
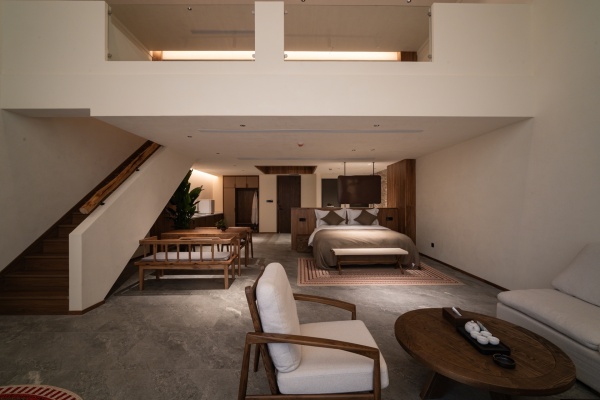
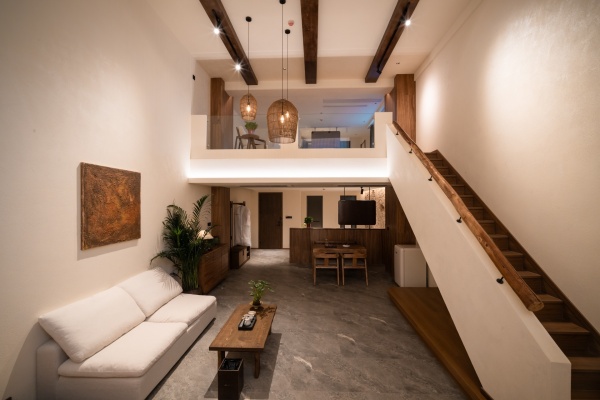
客房空间以木作承担连接功能:楼梯、床头、台面、柜体和局部墙面并非彼此独立,而是被纳入同一套秩序。木色从公共起居区延续到睡眠界面,既梳理了尺度复杂的 LOFT,也让空间显得完整、安静。
Stairs, bedheads, tables, cabinetry and wall planes belong to one system, giving the loft a calm coherence.
LOFT 客房
LOFT 客房全景|木作贯穿起居、睡眠与楼梯动线
Loft guest room | Joinery threads through living, sleeping and circulation.
更多空间记录 · MORE VIEWS
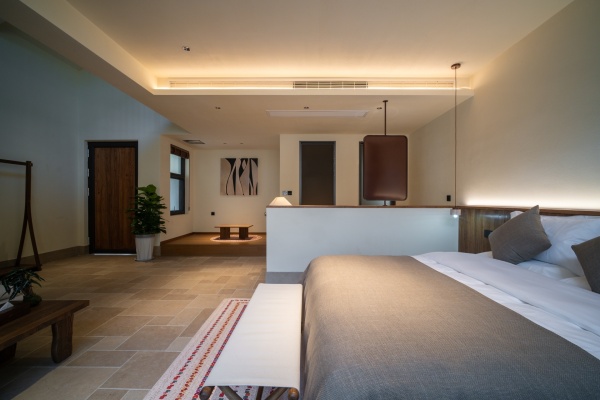
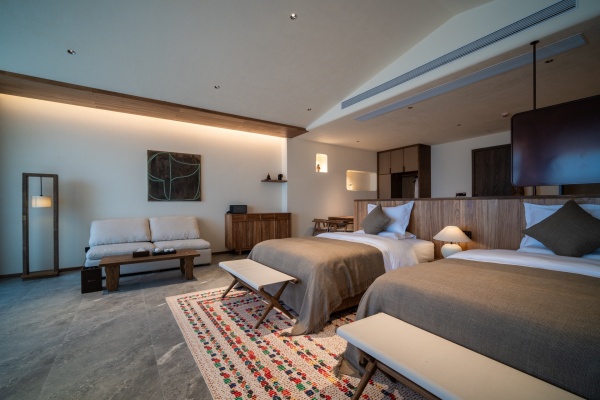
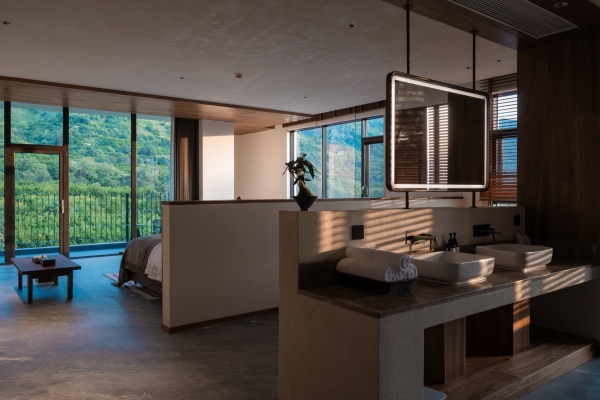
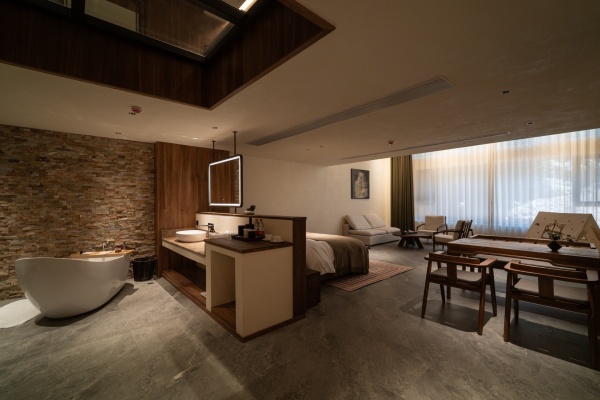
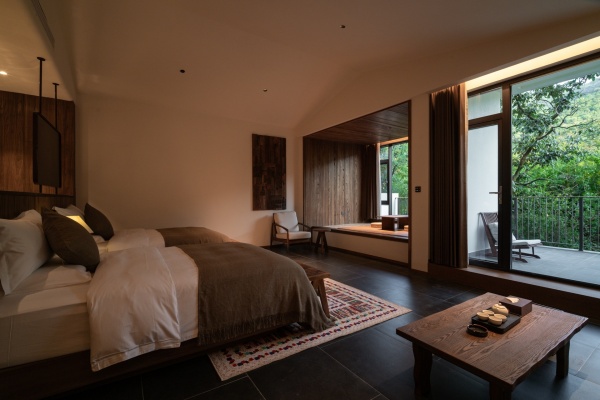
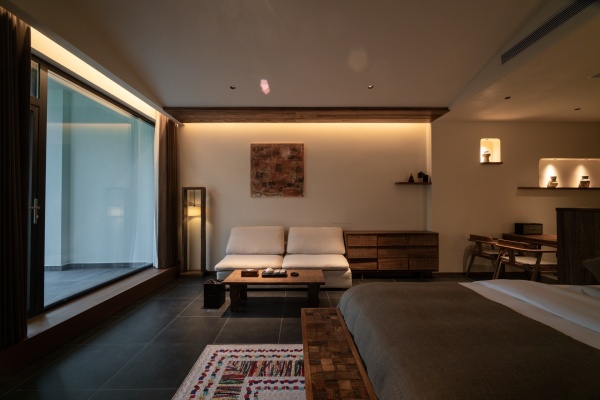
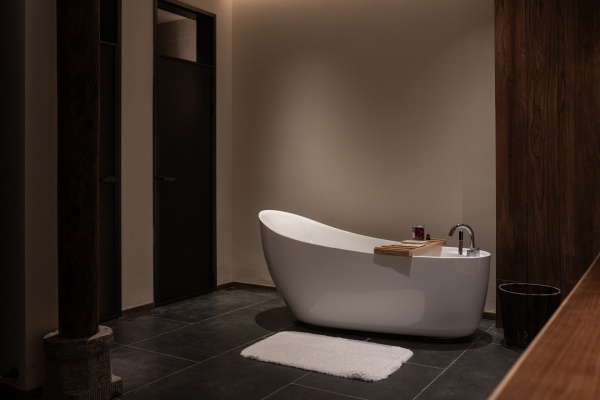
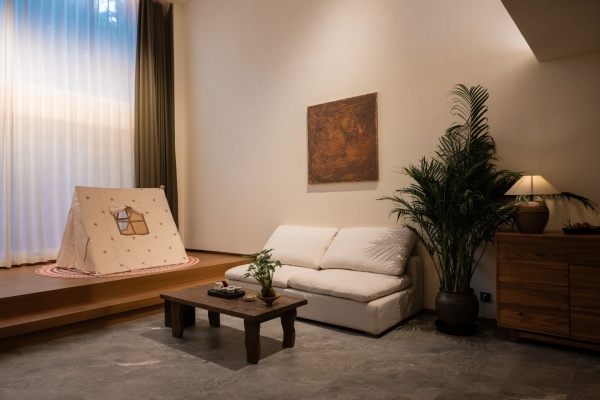
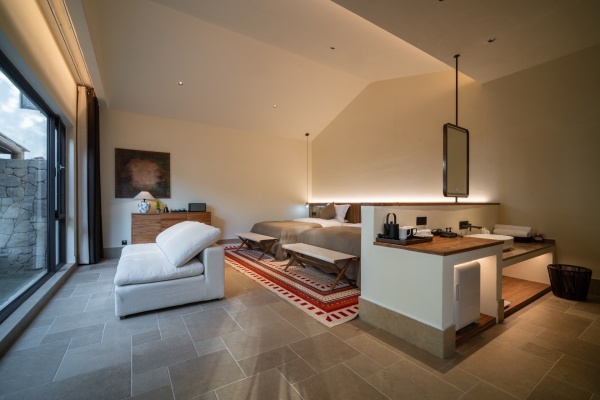
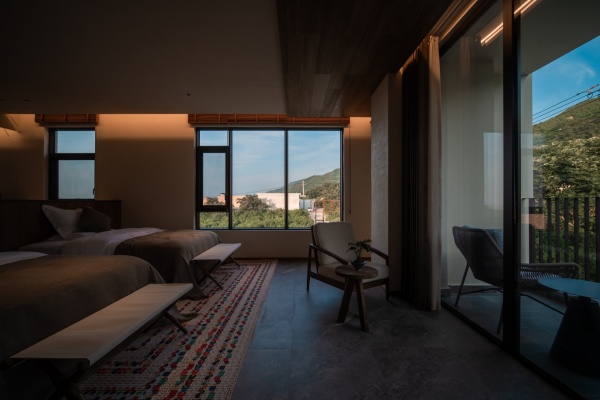
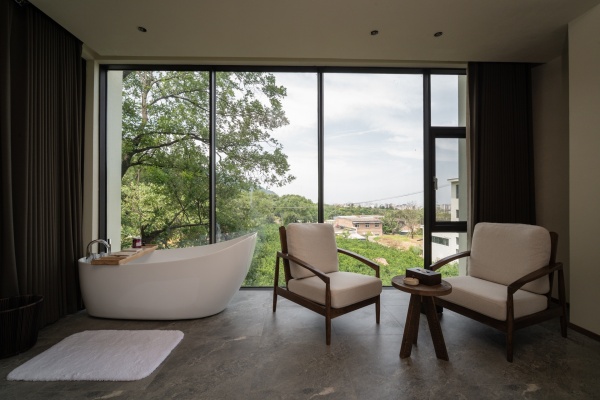
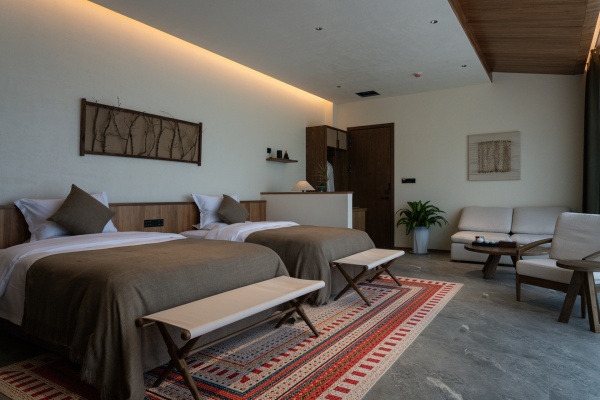
亲子房在“共享”和“独处”之间找到平衡。两张床、座椅和临窗区域被柔和地分层,大面积窗景把外部山色引入室内。木质背景没有过度强调形式,而是让睡眠、阅读和停留在同一个温暖的氛围里自然展开。
A large framed view and timber backdrop allow sleep, reading and rest to unfold in one warm atmosphere.
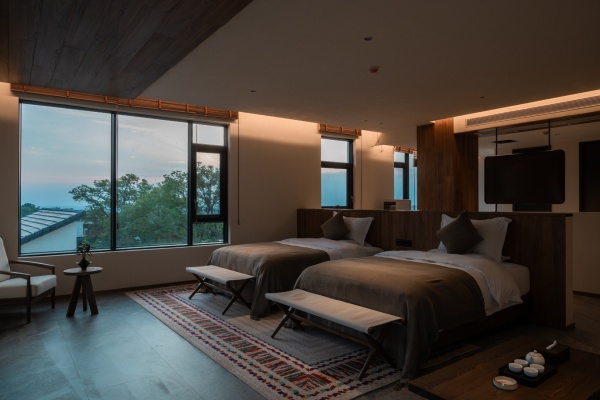
亲子双床房
亲子双床房|大窗景与木质背景建立安静的居住尺度
Family room | A large framed view and timber backdrop create a calm domestic scale.
更多空间记录 · MORE VIEWS
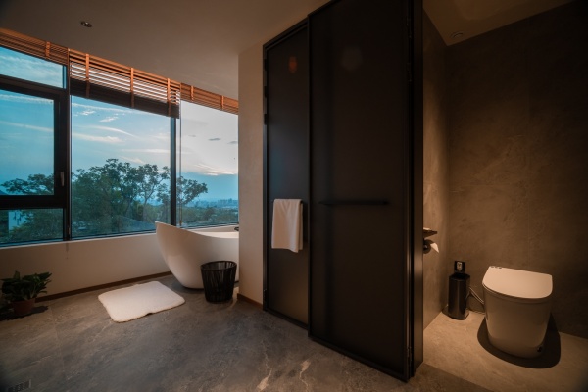
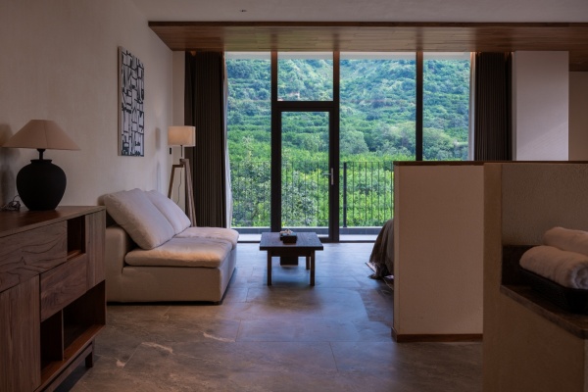
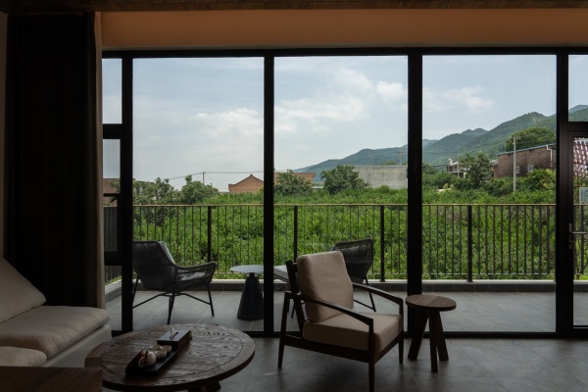
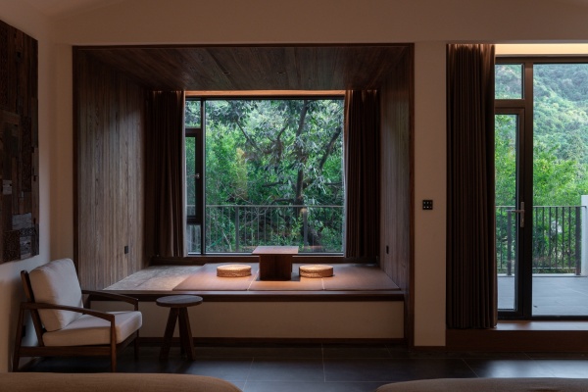
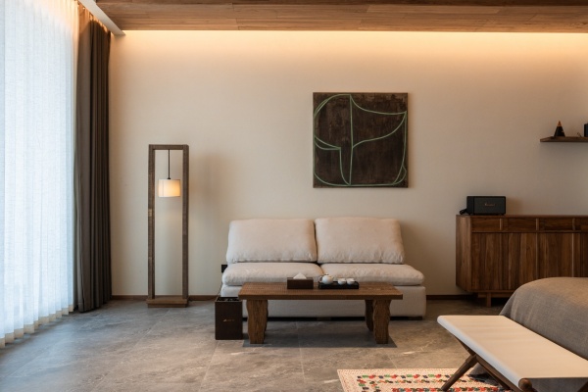
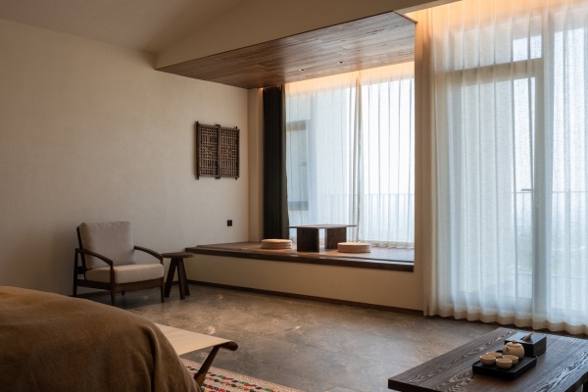
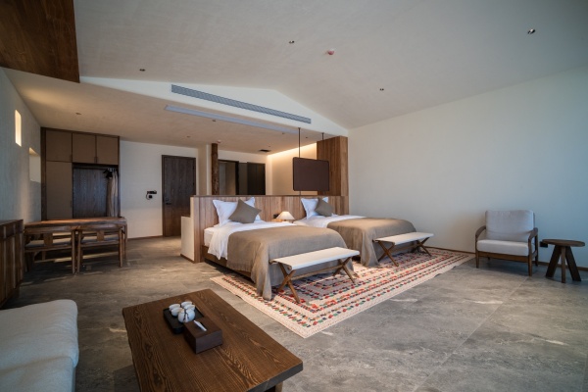
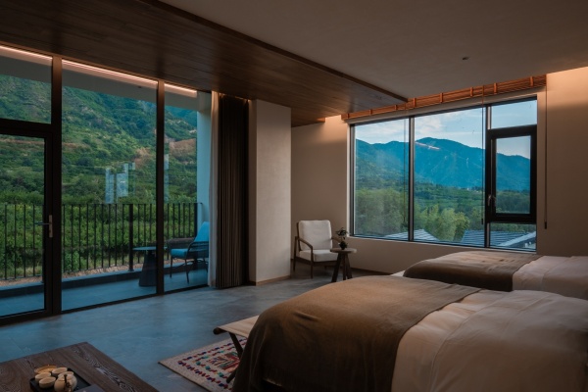
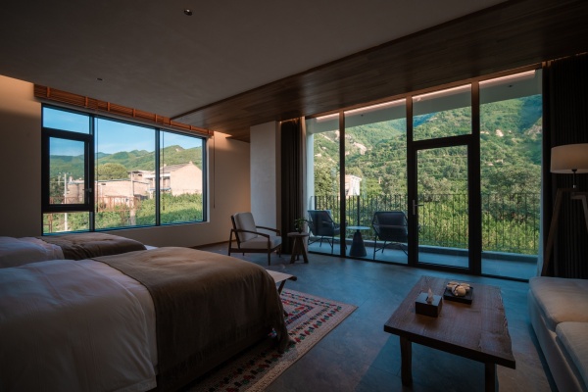
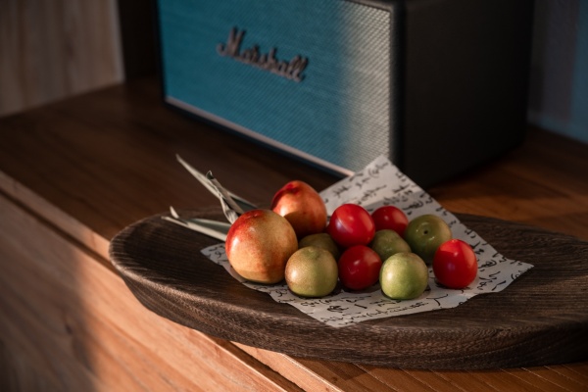
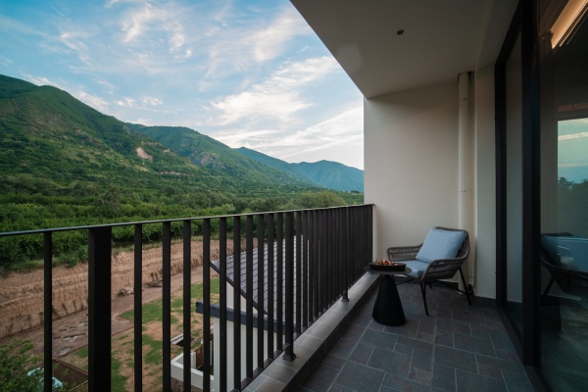
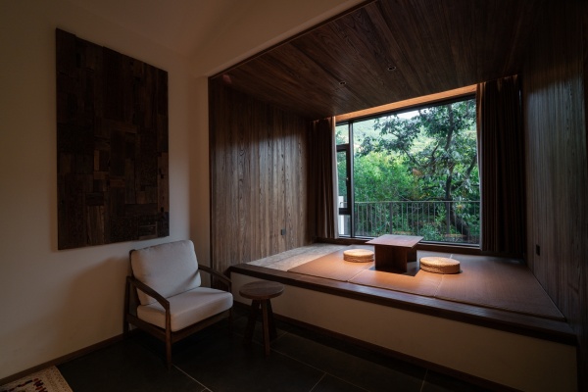
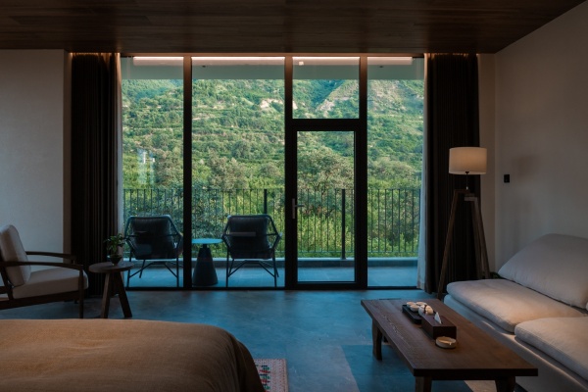
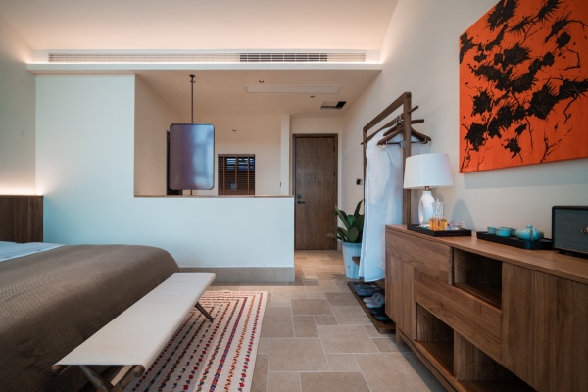
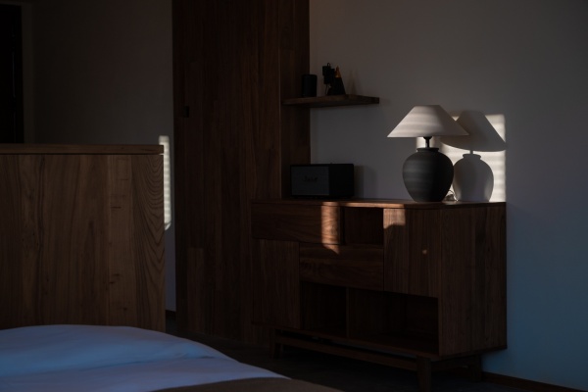
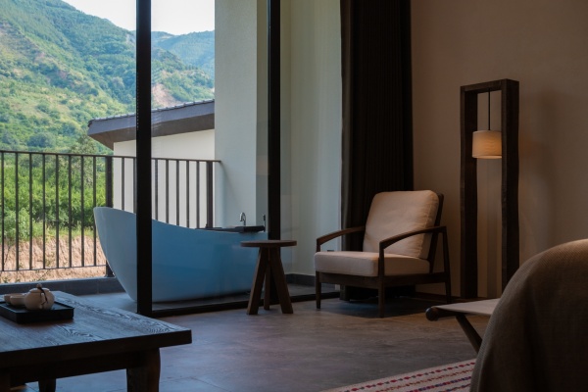
观景客房
观景客房|低饱和材料让目光回到山色与光线
View room | Muted materials return attention to mountains and daylight.
更多空间记录 · MORE VIEWS
03 · DESIGN INTENT
在公共空间里,建立可停留的界面
Create edges that invite people to stay.
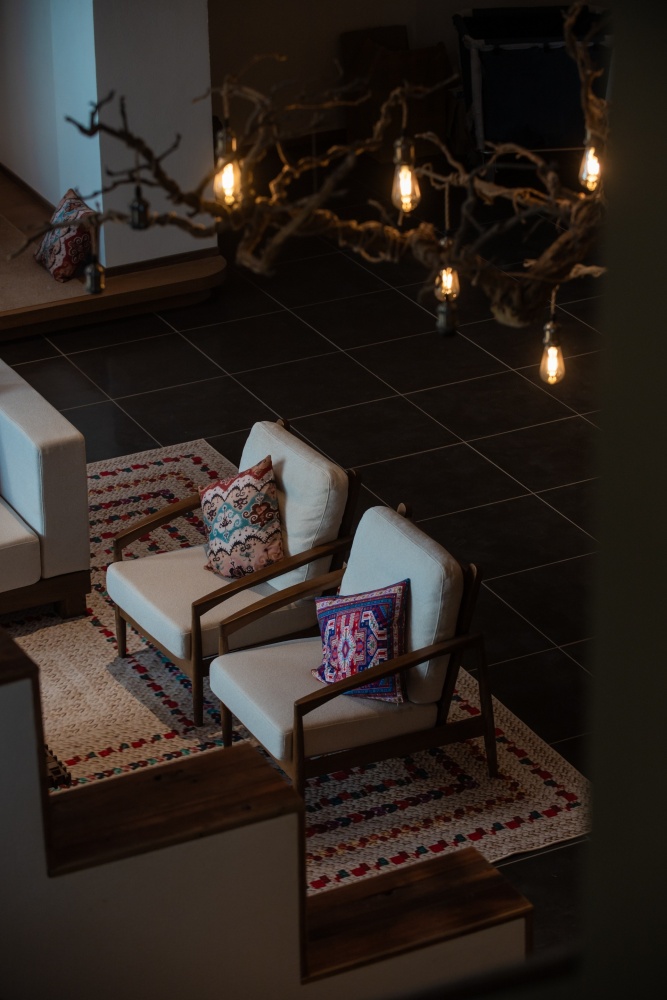
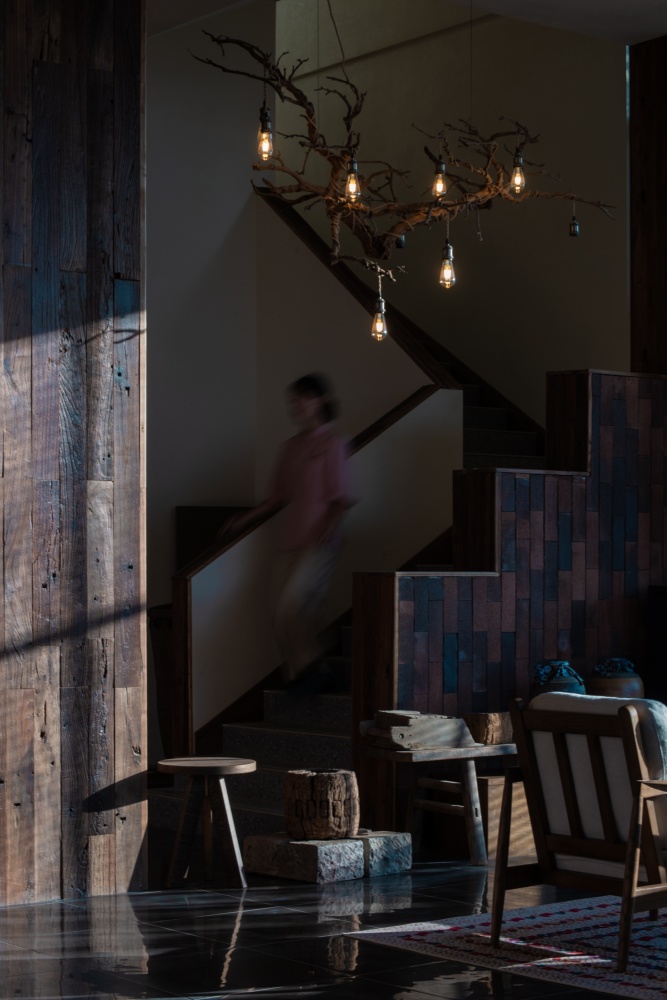
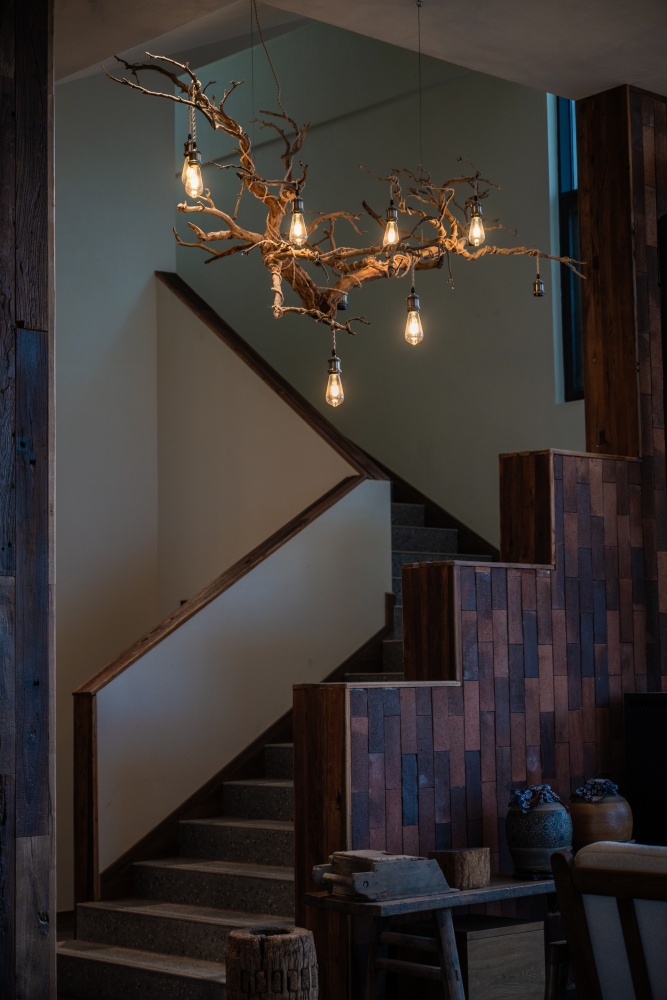
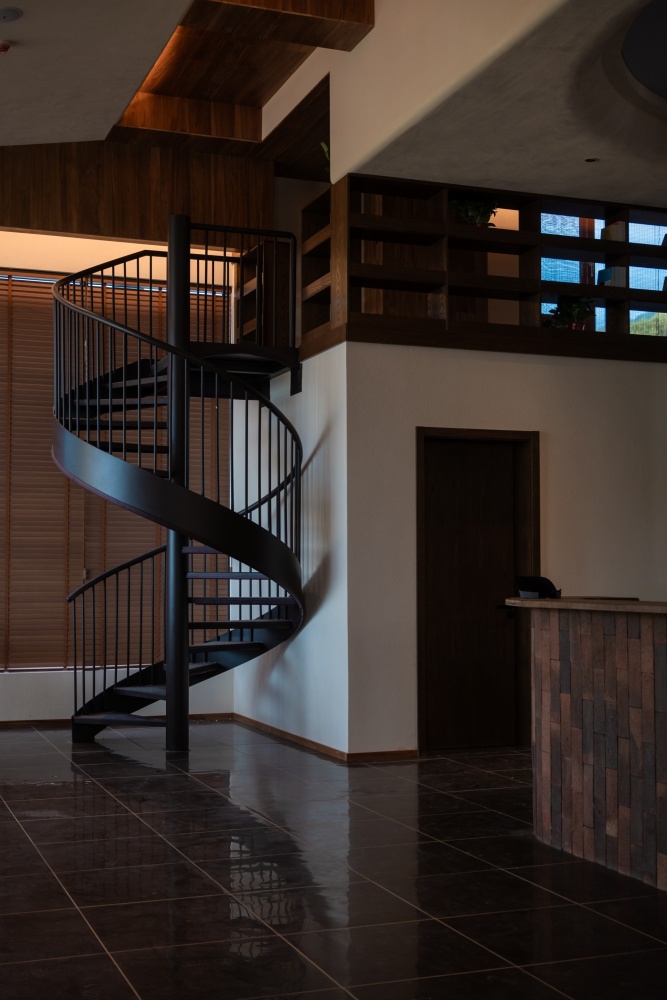
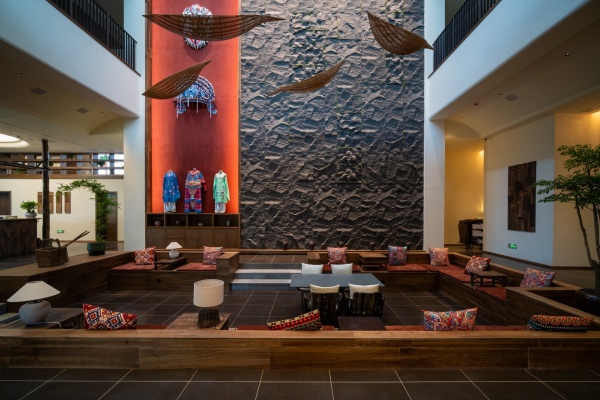
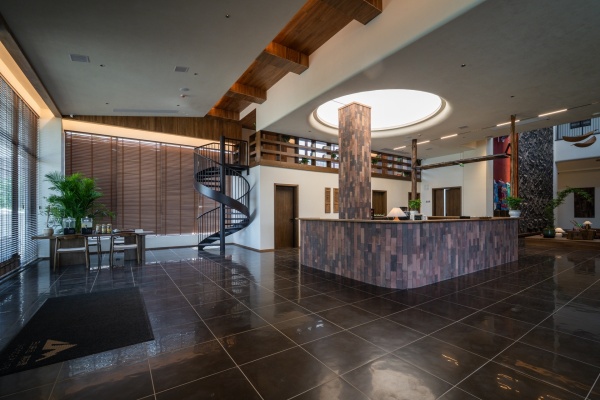
大堂不是一个只用于通过的前厅。深色木饰面沿着楼梯与接待背景展开,枝形灯以自然材料把视线向上引导。人们在这里完成抵达、等候、会面,也在光影与木纹之间获得进入度假状态的第一份安定。
Dark timber planes, steps and branch lighting turn the lobby into an arrival ritual rather than a passage.
大堂楼梯
大堂楼梯|深色木作、枝形灯与阶梯共同塑造抵达仪式
Lobby stair | Dark timber, branch lighting and steps shape an arrival ritual.
更多空间记录 · MORE VIEWS
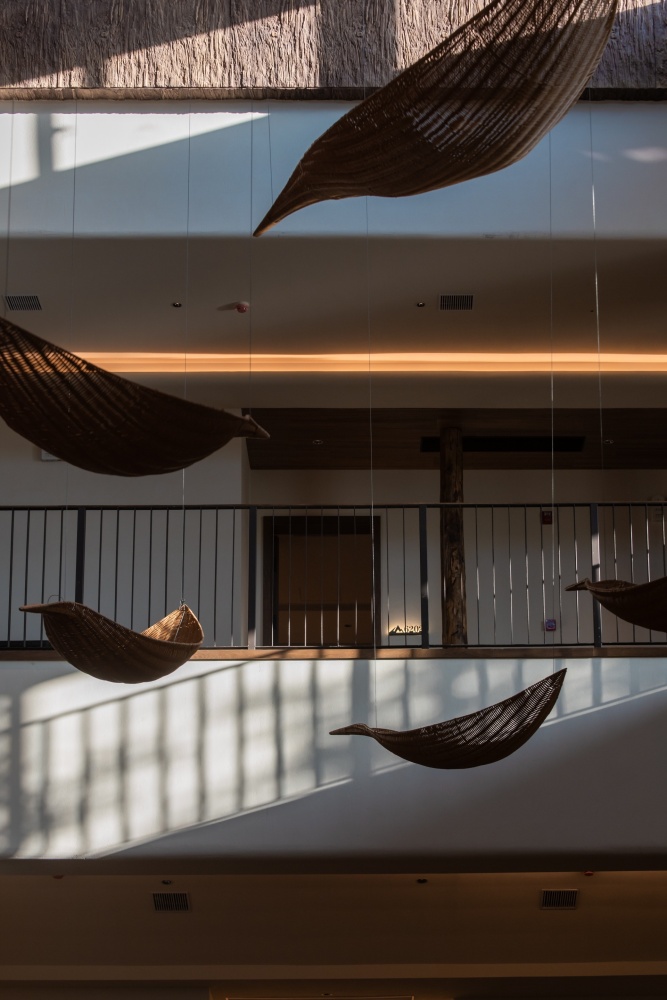
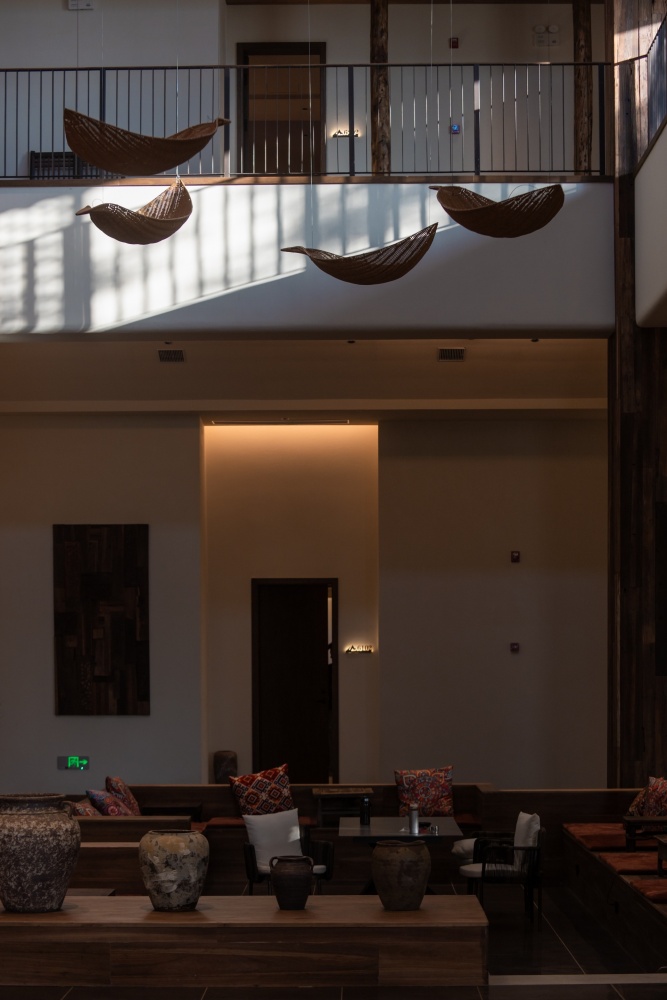
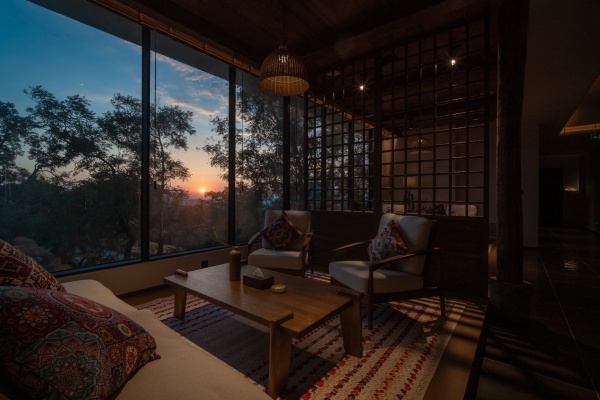
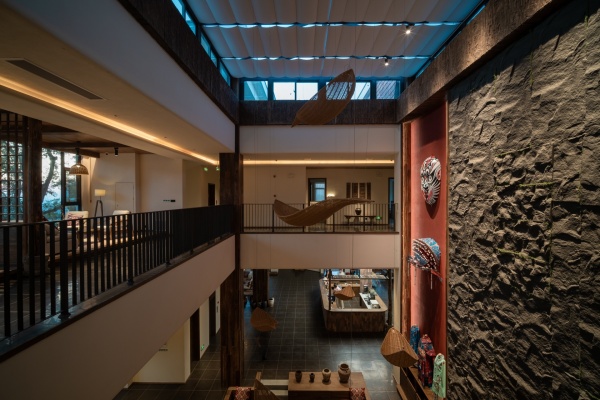
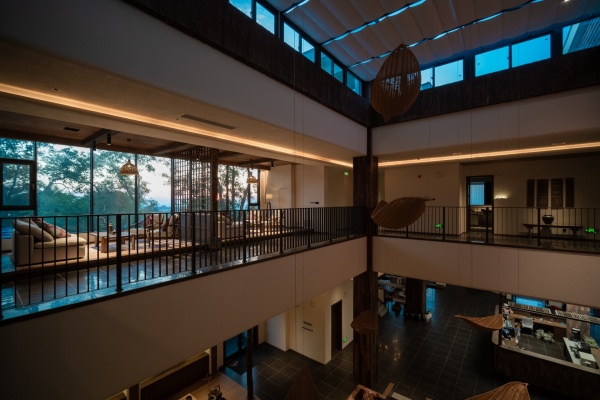
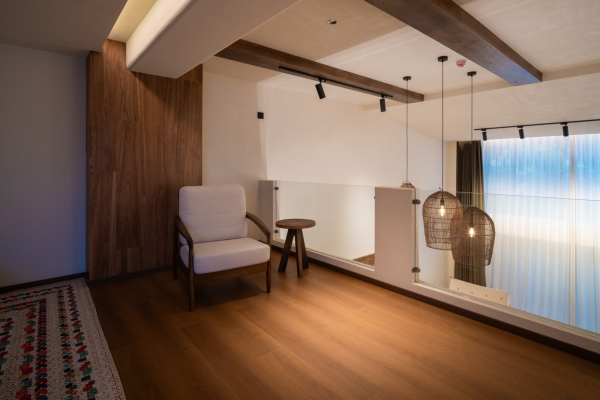
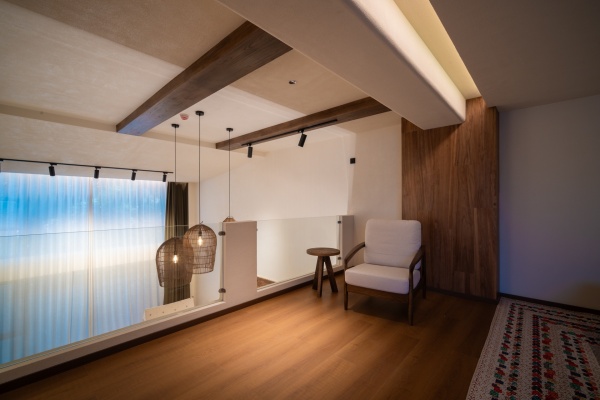
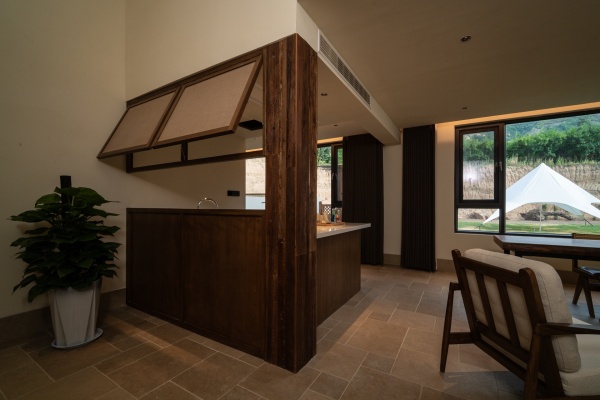
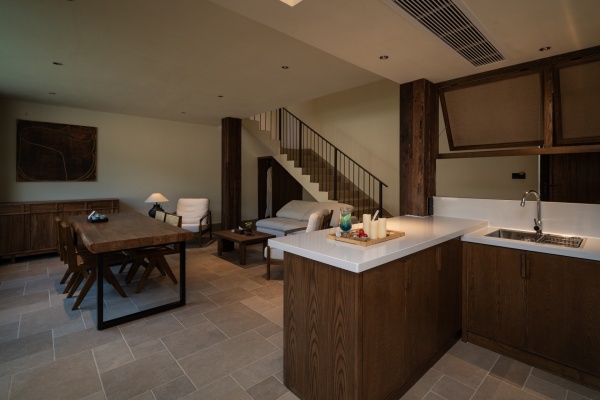
二楼公区使用木格栅作为空间的“呼吸层”。它不完全封闭,也不完全暴露,让坐席区、窗边和通行区域彼此看得见,却不过分打扰。木作在这里提供的不只是造型,而是一种适度亲近的社交距离。
Timber lattice forms a breathable layer—open enough for connection, quiet enough for privacy.
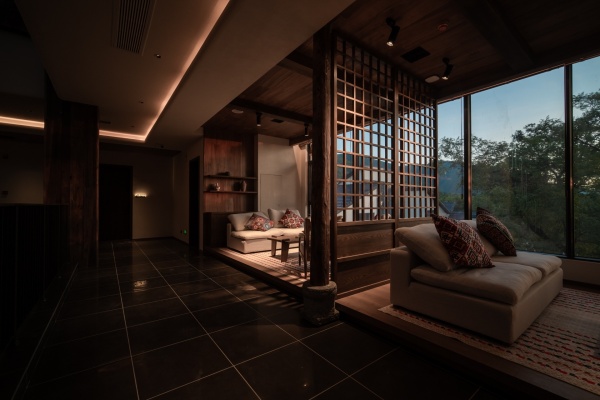
二楼公区
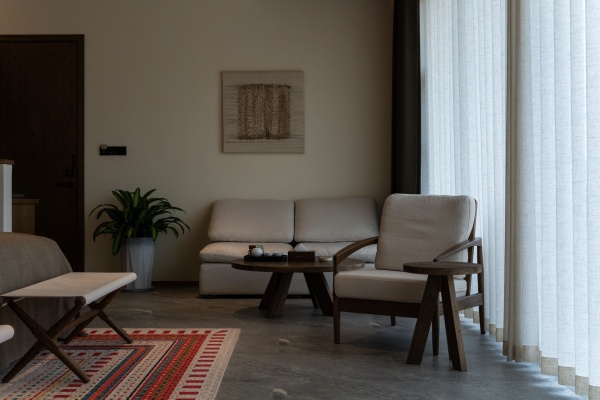
二楼公区|木格栅在开放与私密之间建立柔和边界
Upper lounge | Timber lattice creates a soft boundary between openness and privacy.
更多空间记录 · MORE VIEWS
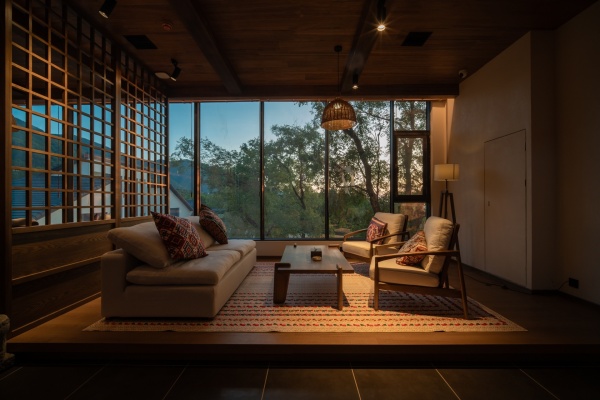
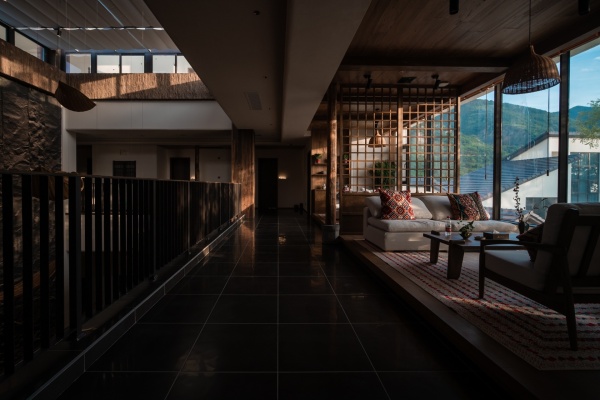
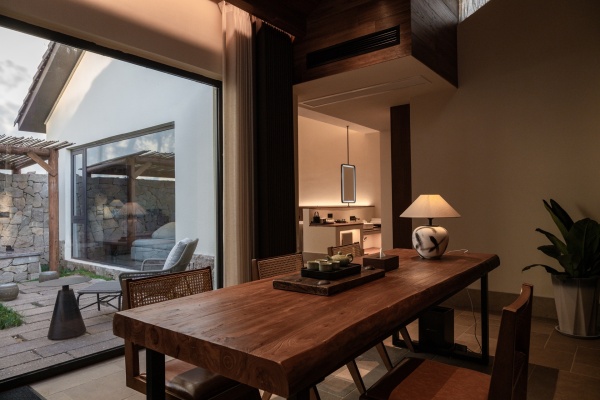
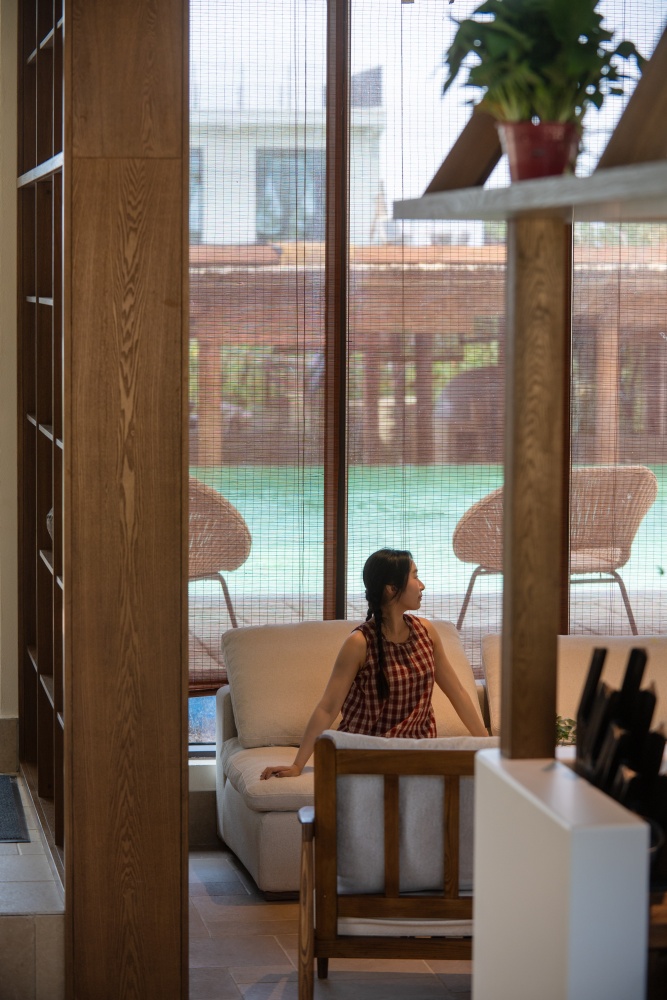
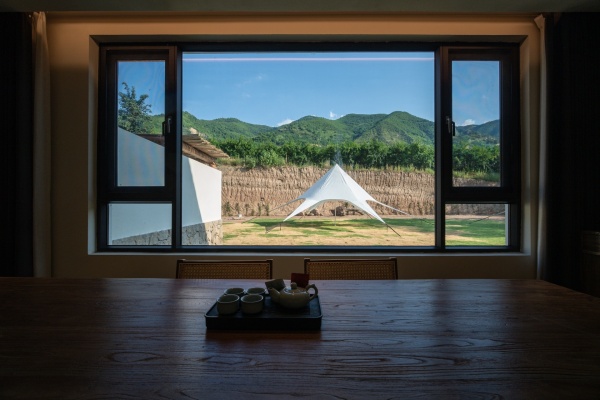
长桌与窗景
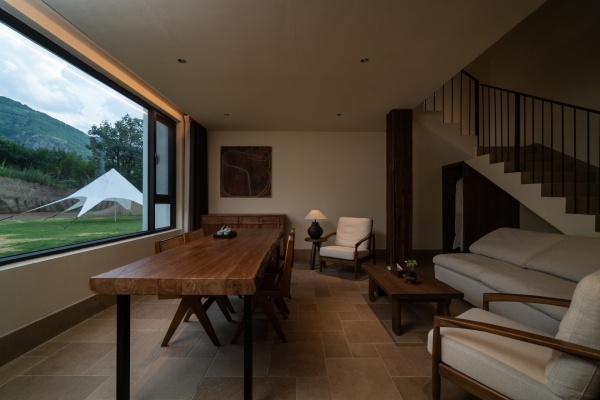
长桌与窗景|一张长桌把室内活动延伸向远山
Long table & view | A single table extends indoor life toward the mountains.
更多空间记录 · MORE VIEWS
04 · DESIGN INTENT
面向不同人群,保留同一份空间温度
One consistent warmth, shaped for different people.
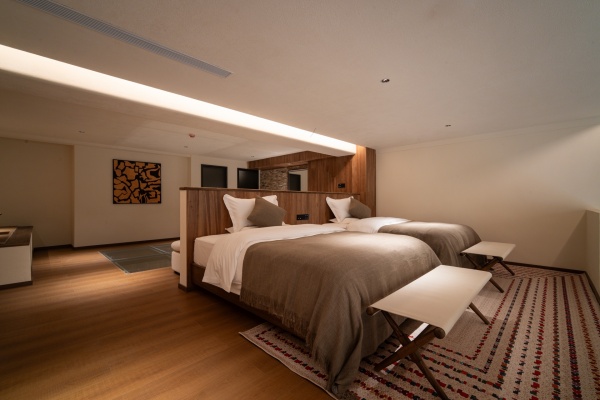
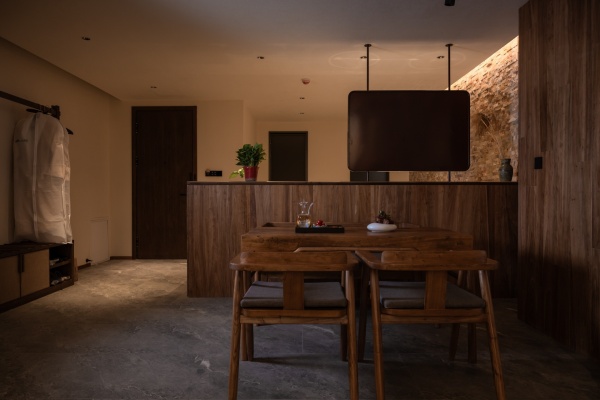
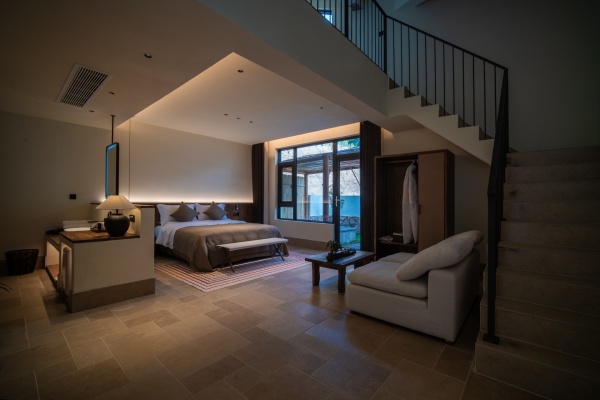
多人入住的 LOFT 通过连续木作解决功能密度:睡眠、收纳、楼梯和坐憩区域被清晰组织,避免每一种功能各自突兀。空间虽承载更多人,却仍保持了完整的视觉秩序与可交流的余地。
Continuous joinery organizes group stays without losing visual order or room for connection.
多床 LOFT
多床 LOFT|通过木作整合多人入住的收纳与停留界面
Multi-bed loft | Joinery organizes storage and moments of pause for group stays.
更多空间记录 · MORE VIEWS
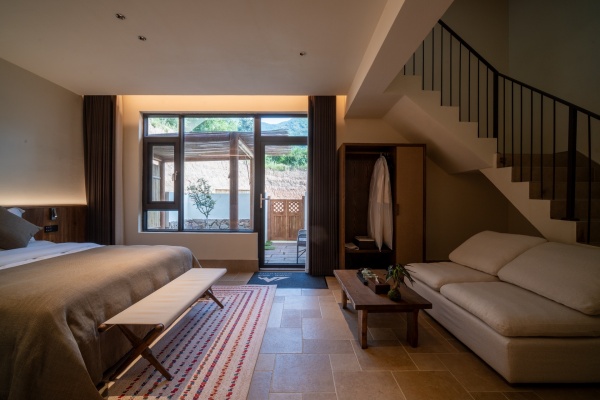
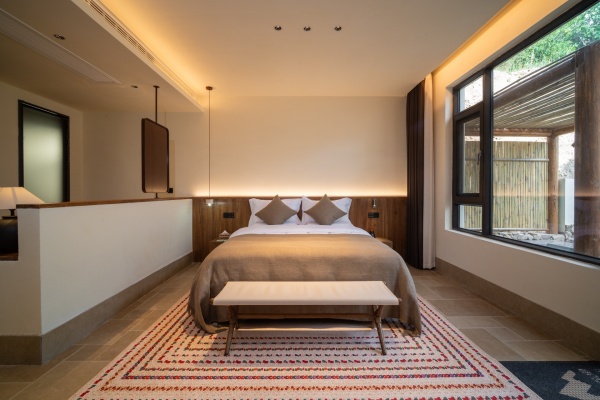
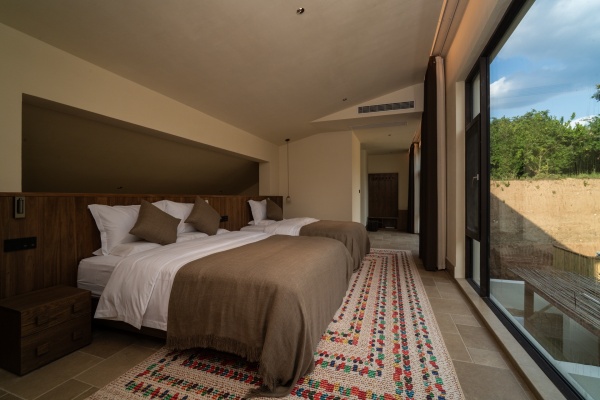
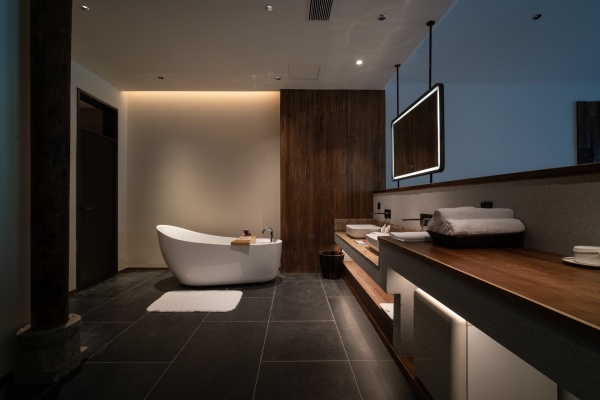
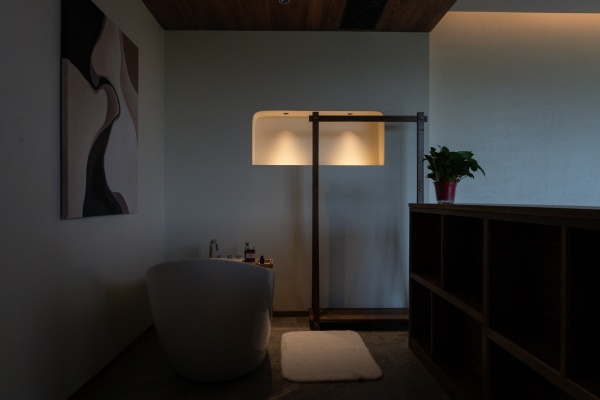
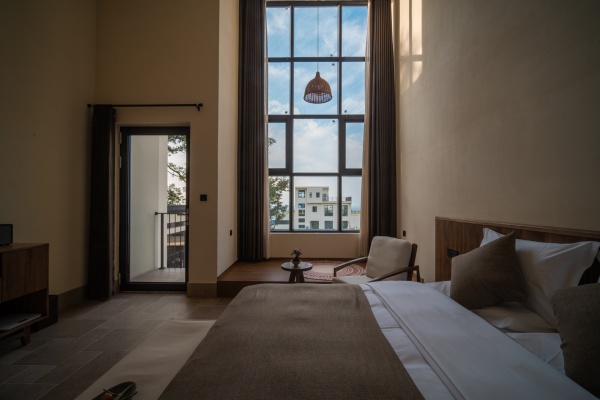
泳池旁的客房把室内的安静延伸到水面。木作以稳定的背景承托窗景、床榻与休息区,使视线在室内外之间自然流动;空间的舒适感不依赖复杂装饰,而来自尺度、光线和材质的克制配合。
Comfort comes from a measured relationship of scale, light and material—not elaborate decoration.
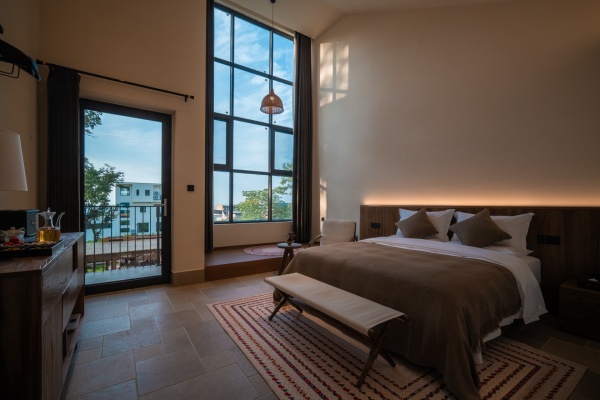
泳池大床房
泳池大床房|室内木色与水面景观彼此呼应
Poolside room | Interior timber tones echo the waterside view.
更多空间记录 · MORE VIEWS
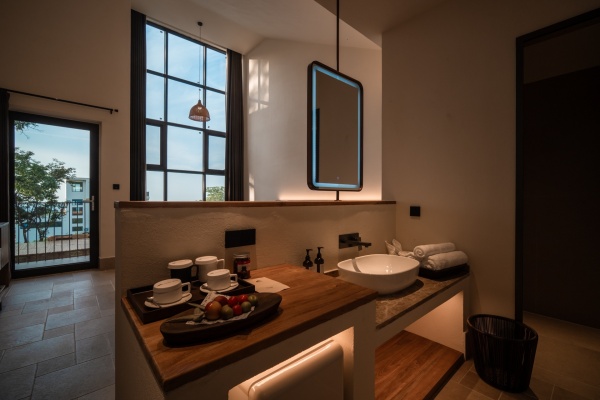
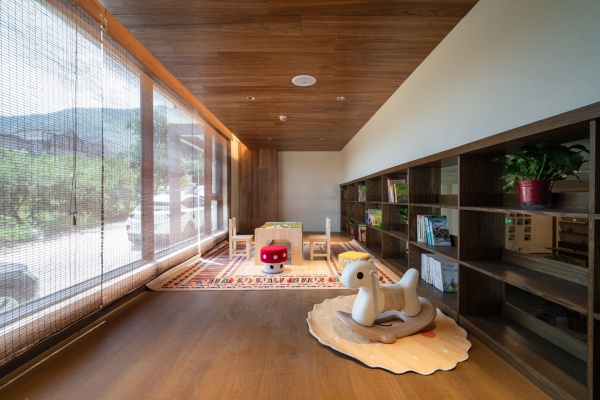
儿童区书柜
儿童区书柜|低矮尺度与连续收纳让探索自然发生 Children’s library | Low-scale shelves and continuous storage invite exploration.
更多空间记录 · MORE VIEWS
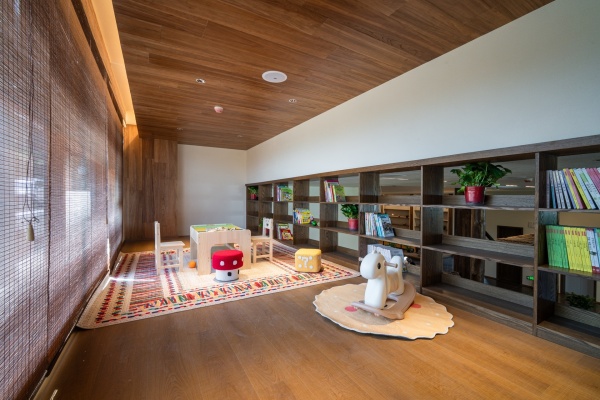
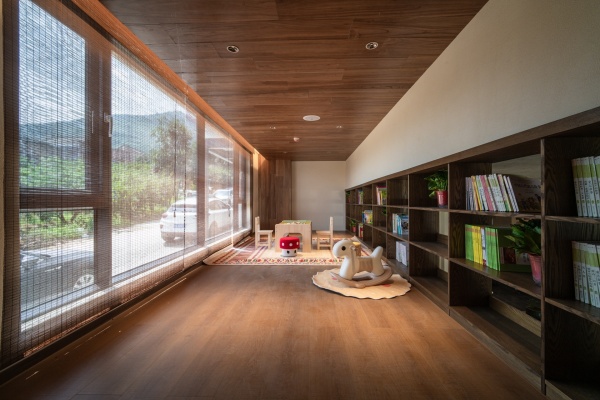
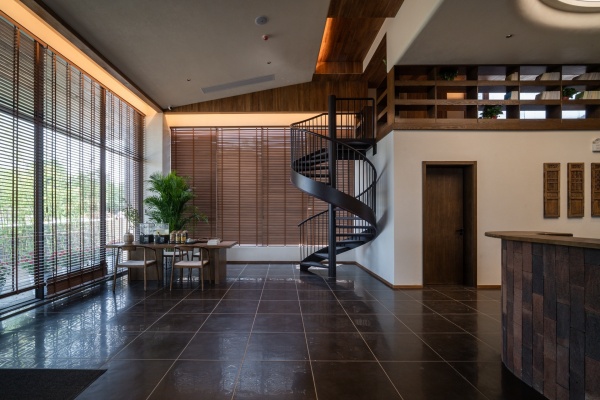
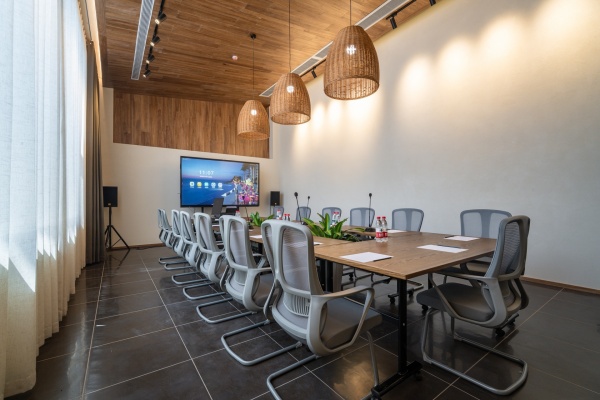
会议室
会议室|木质天花与长桌为交流提供放松的背景
Meeting room | Timber ceilings and a long table form a relaxed backdrop for dialogue.
更多空间记录 · MORE VIEWS
05 · DESIGN INTENT
细节的价值,是让时间慢慢留下来
Detail gives time a place to settle.
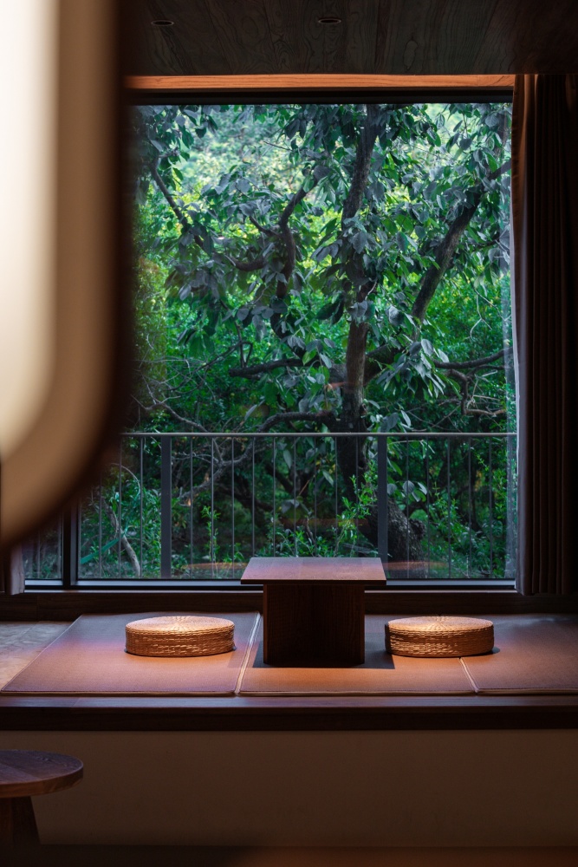
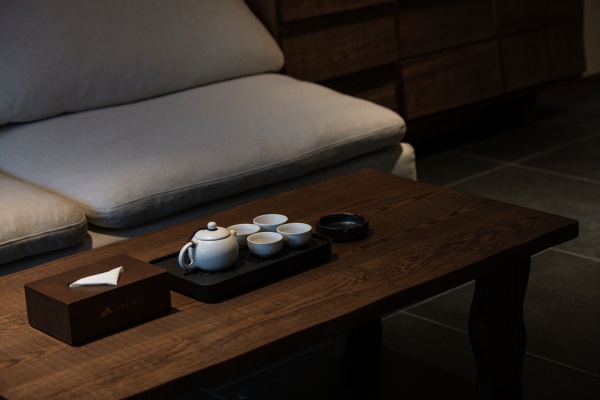
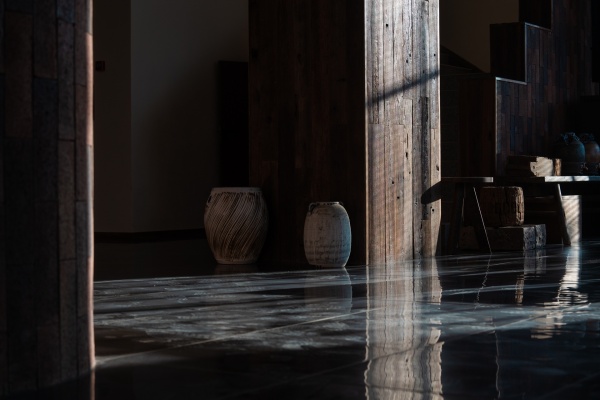
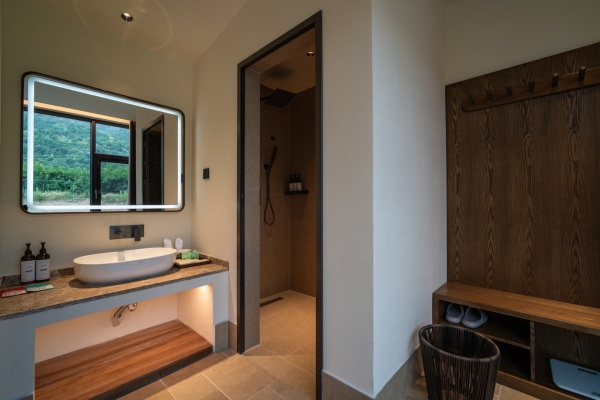
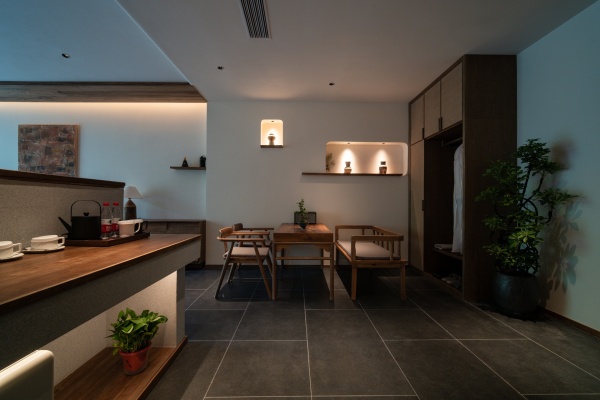
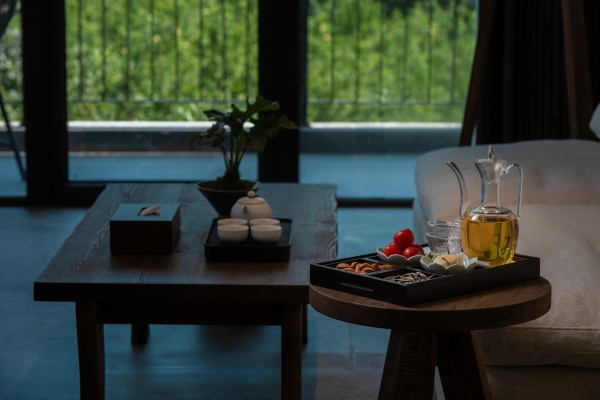
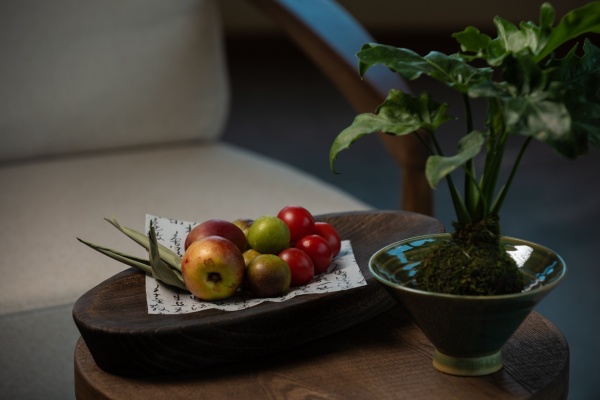
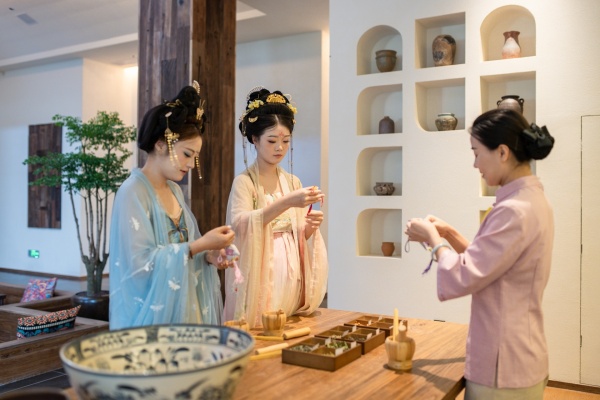
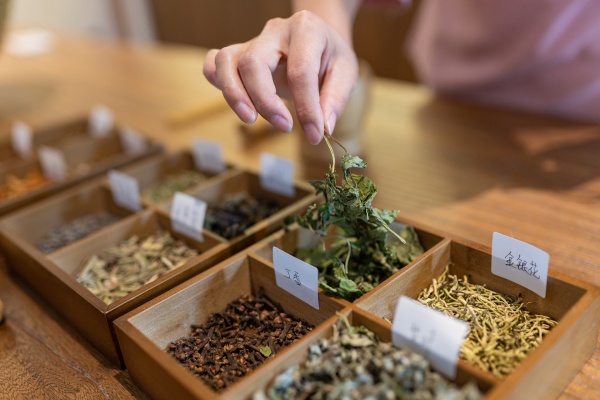
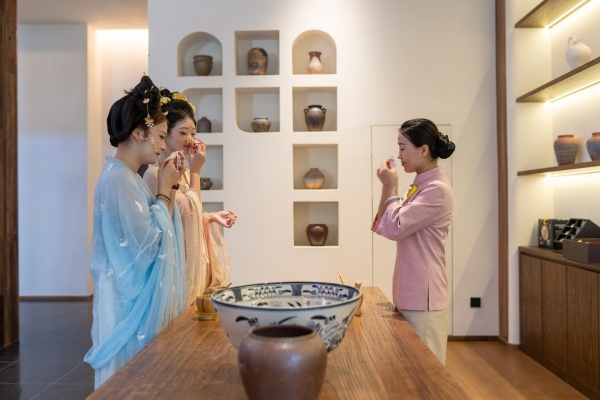
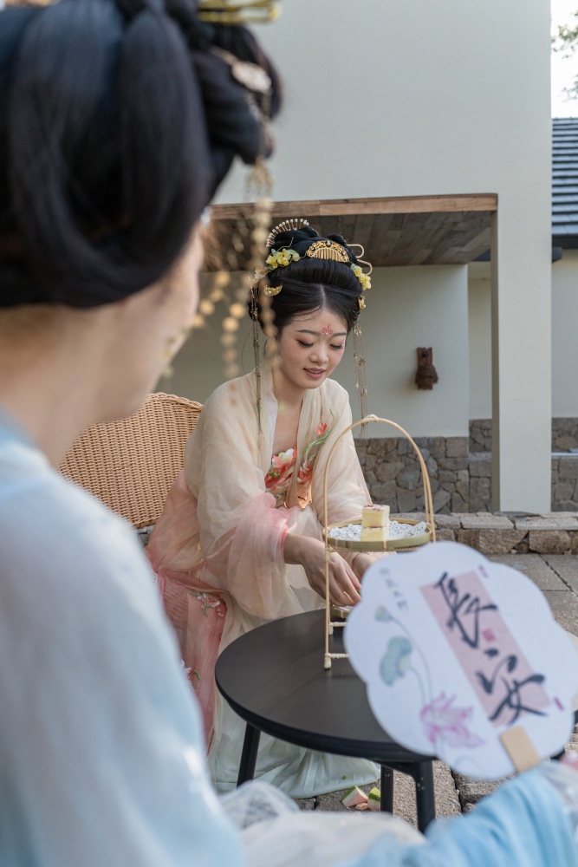
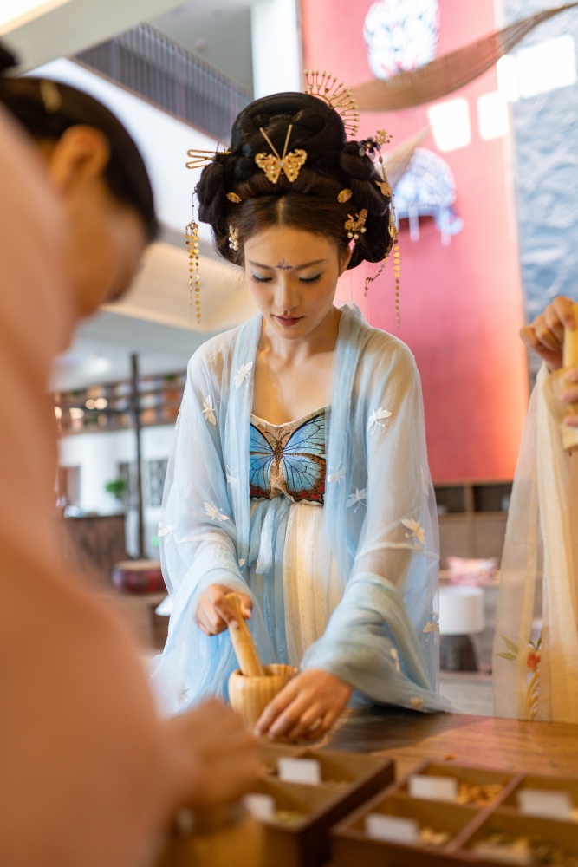
好的木作不只在远看时成立,更要在手触碰、光线掠过和长期使用中经得起体会。潼花里以木作串联建筑与室内,也用材质、尺度与细节回应真实的停留。它不追求喧闹的表达,而是让每一次看景、喝茶、交谈与休息,都拥有恰到好处的背景。
Good joinery gives every view, tea, conversation and rest the right kind of background.
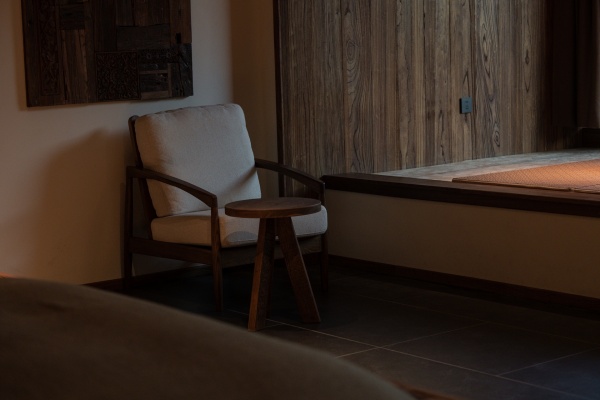
木作细节
旅居一隅|茶事与光线让停留更从容
A moment of stay | Tea and daylight make time feel unhurried.
更多空间记录 · MORE VIEWS
项目:潼花里|木作:派克兄弟
Project: Tonghuali | Joinery: Paikebro

